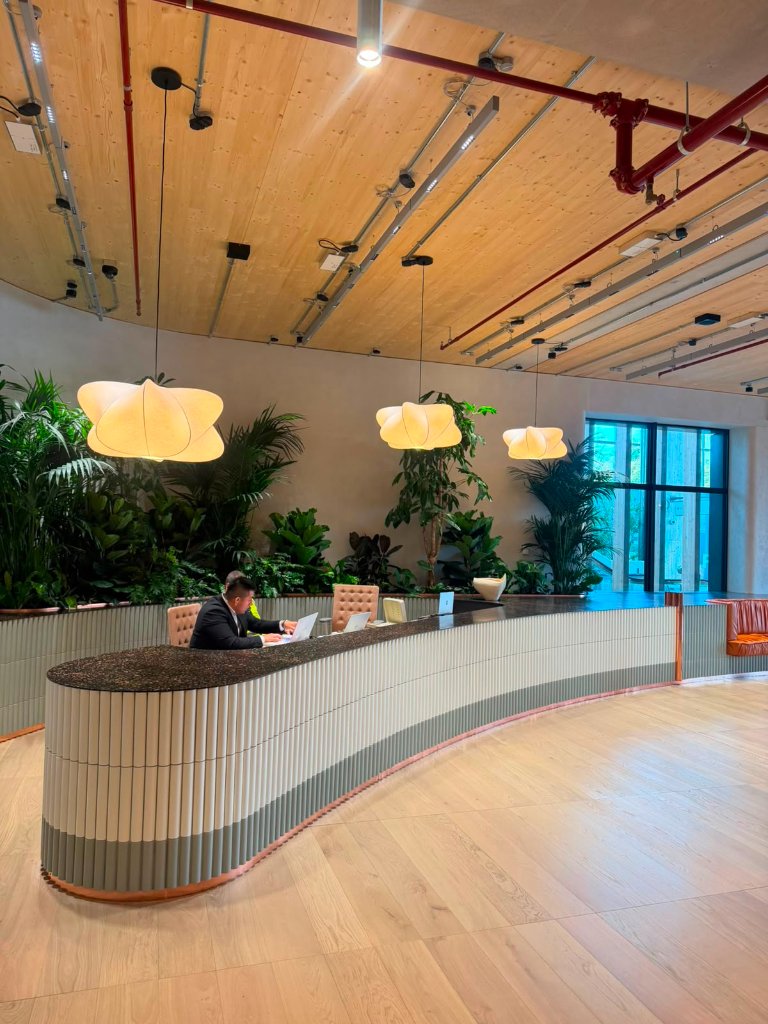
Brent Cross Plot 1
Large-scale structured cabling and electrical installation across 4 floors of a new commercial office development at Brent Cross, including 1,400 data points, OM4 fibre backbone, primary and secondary containment, decorative lighting, and electric bike store power.
The Challenge
Brent Cross Plot 1 required a comprehensive data and electrical infrastructure to serve a modern multi-floor commercial office development. The works demanded precise coordination across 4 active floors to install 1,400 structured cabling points and an OM4 fibre backbone without disrupting other trades and within a demanding programme.
Our Solution
JK EMS delivered a complete structured cabling package: 1,400 Cat6A data points across all 4 floors, a 192-core OM4 fibre backbone interconnecting each floor's IDF to the main MDF, primary and secondary containment systems, and decorative feature lighting throughout the office space. In addition, we installed dedicated power infrastructure for the electric bike store, including isolators and charging circuitry.
The Outcome
The project was completed on programme over 6 months, delivering a future-proof data infrastructure and electrical fit-out ready for tenant occupation. Every floor is served by a high-capacity structured cabling network, supported by a resilient OM4 fibre backbone and a well-organised containment strategy.
1,400
Data Points
192
Fibre Cores
4
Floors
Services Delivered
Project Gallery
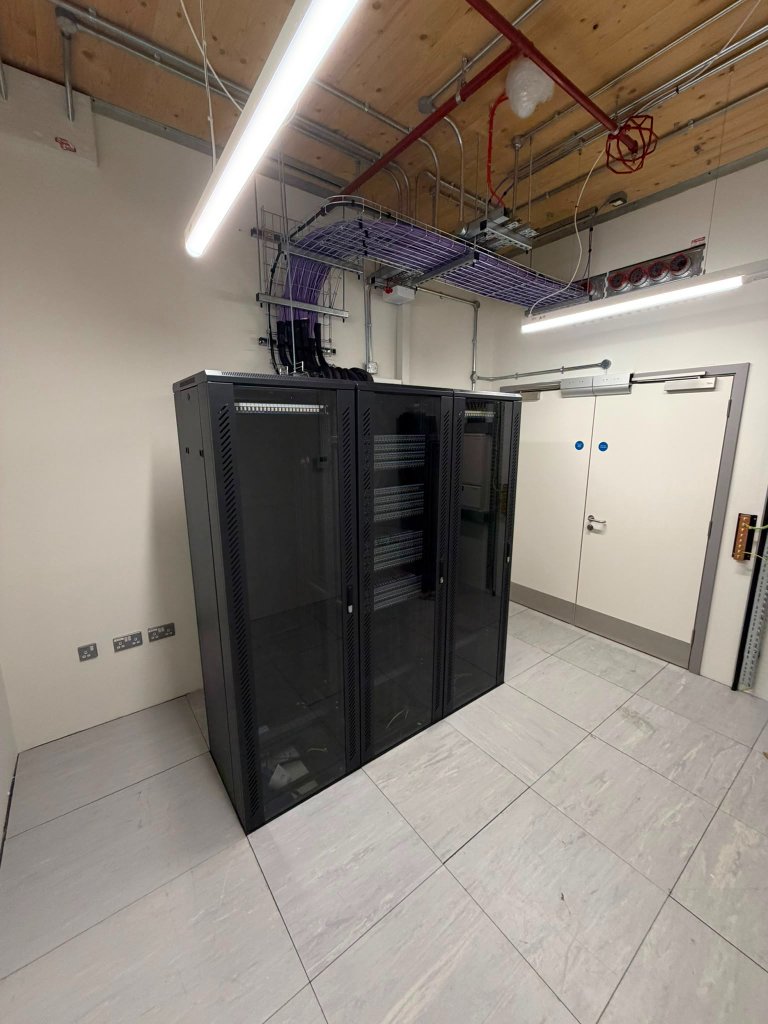 01 — IDF room — server racks and structured cabling infrastructure
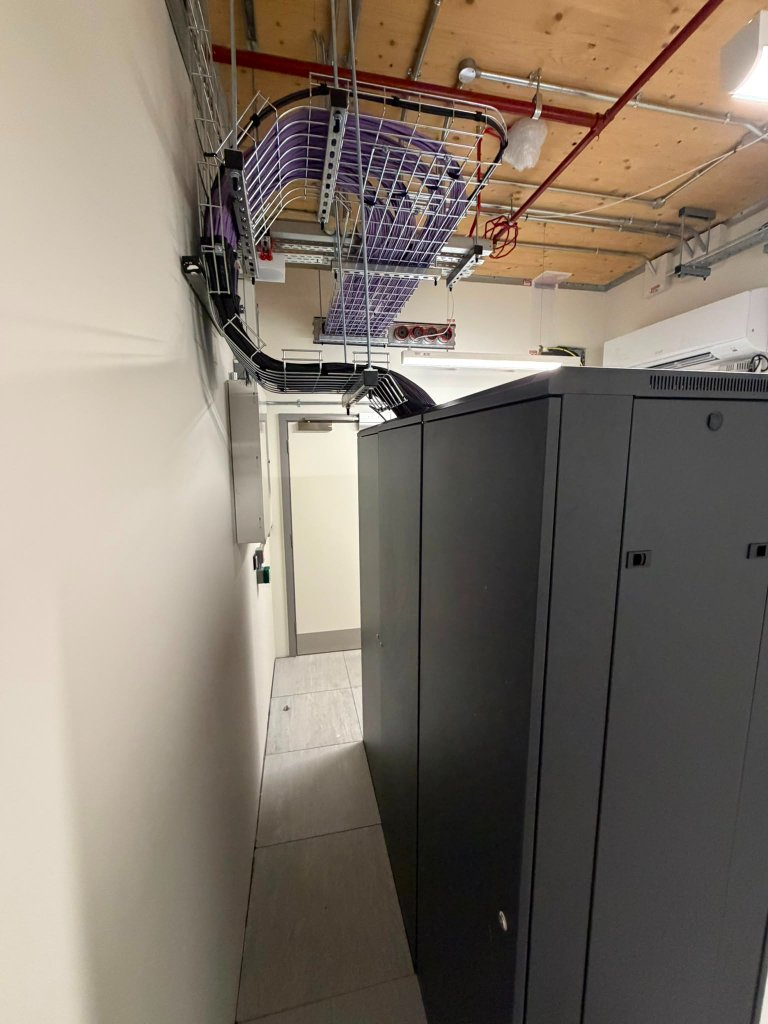 02 — Rear of IDF racks showing cable management and containment
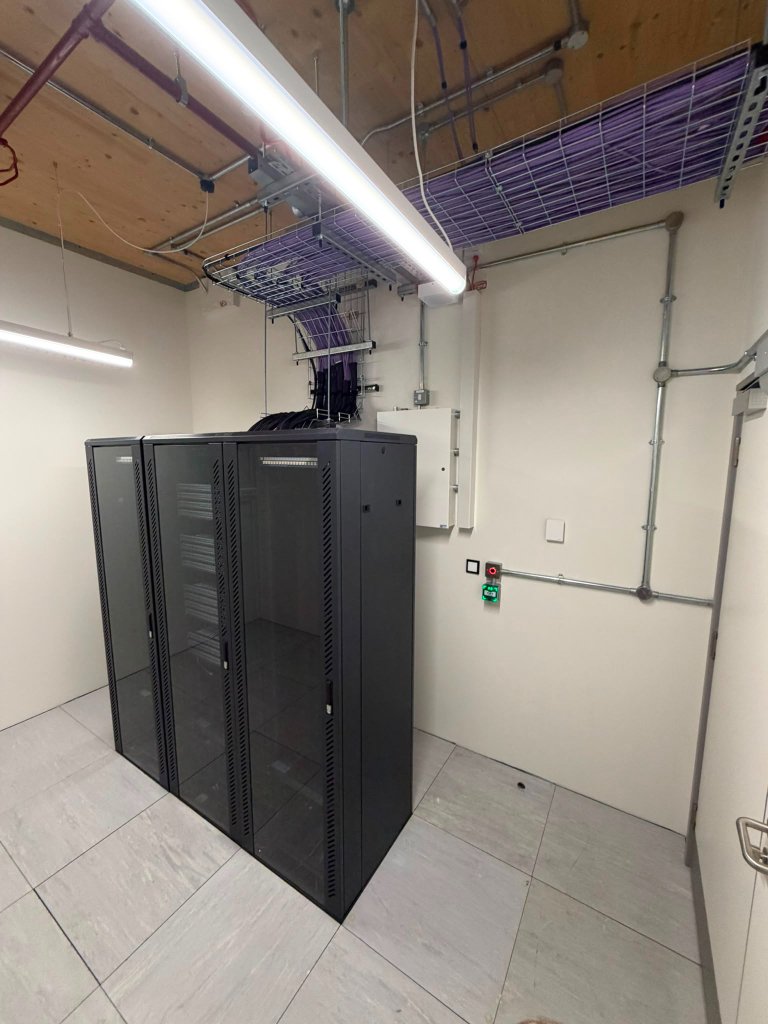 03 — Server room — racks and overhead cable tray routing
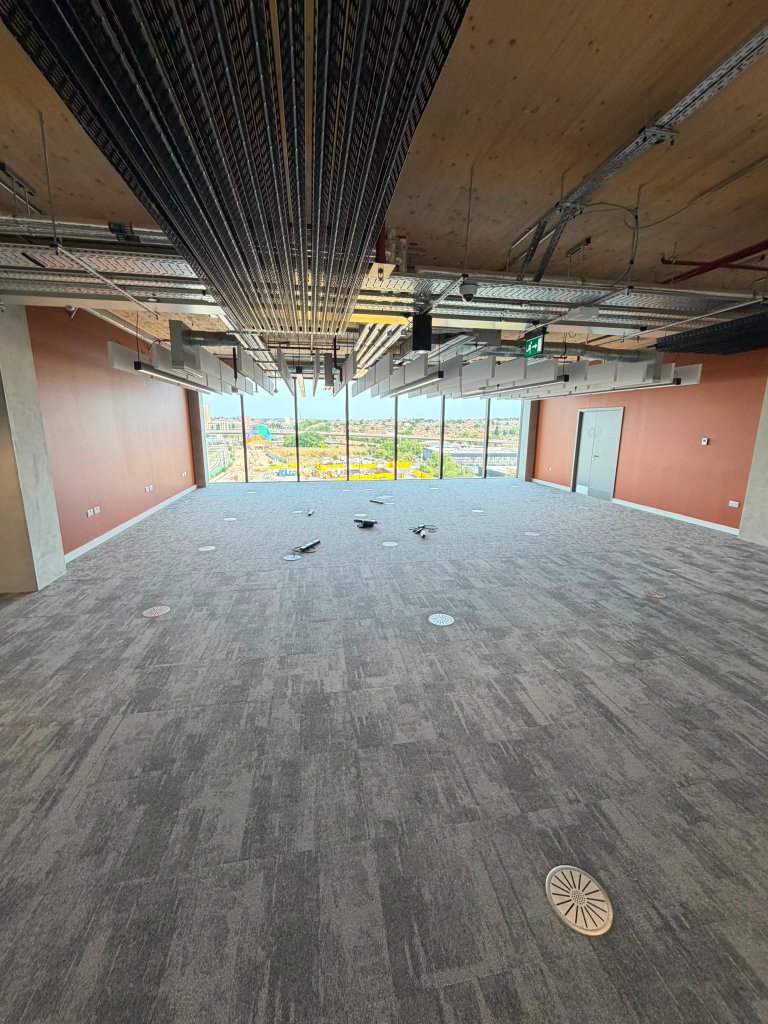 04 — Open plan floor — primary containment and structured cabling
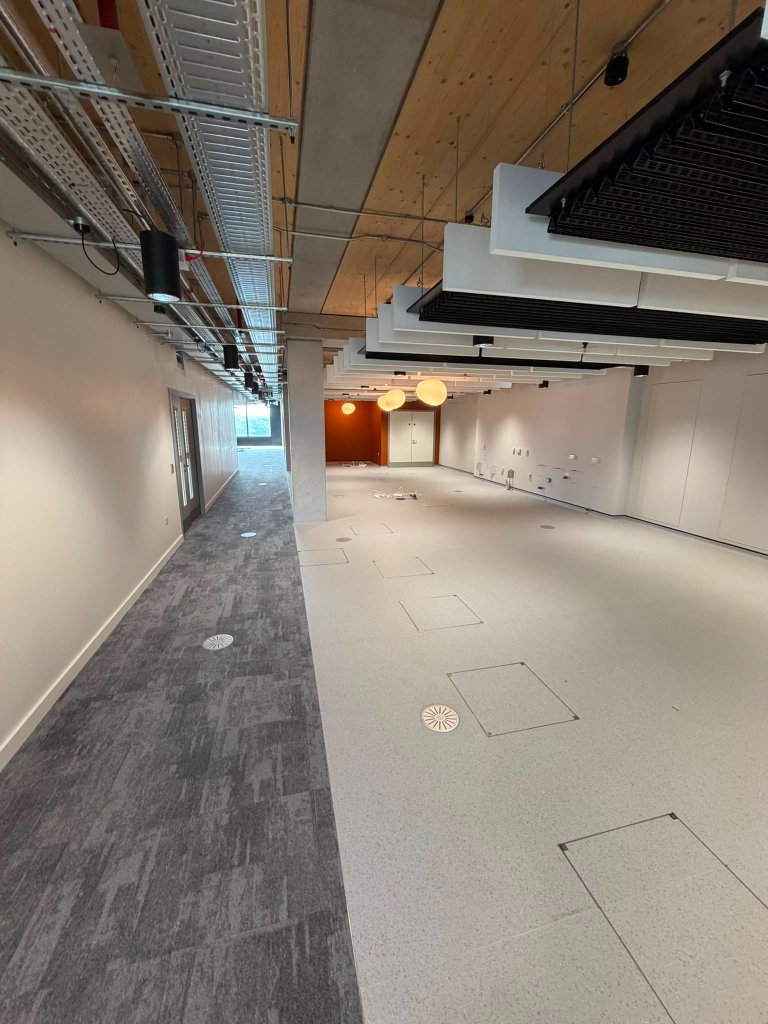 05 — Office floor with decorative lighting and containment overhead
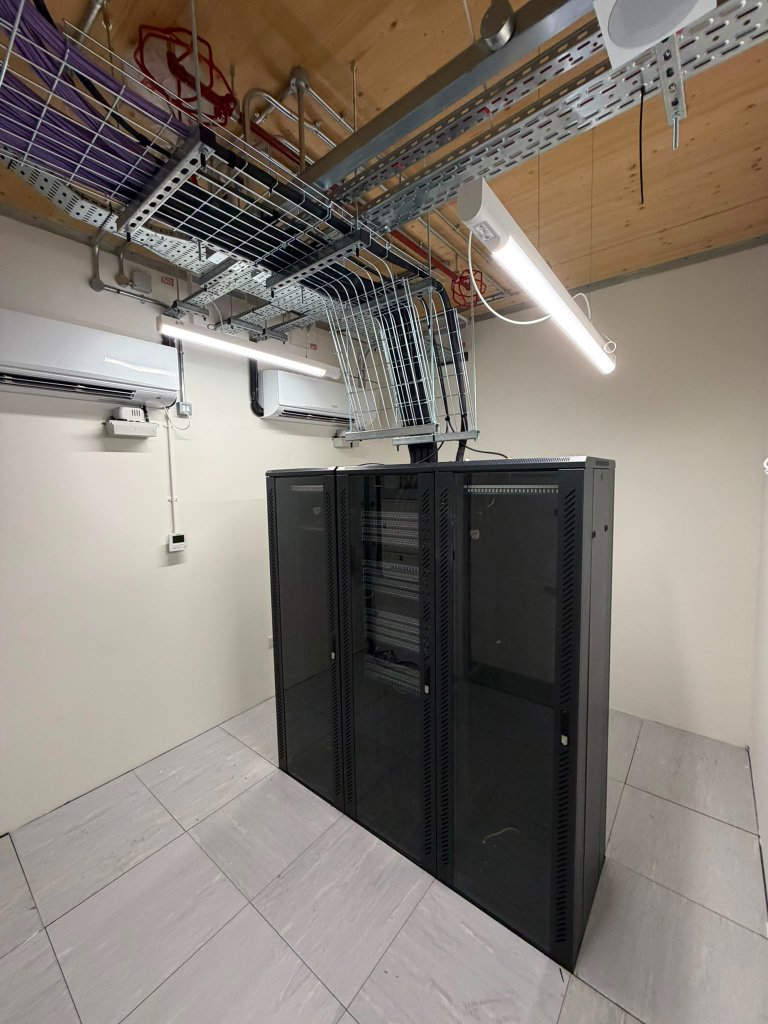 06 — MDF room — server racks with structured cabling and AC units
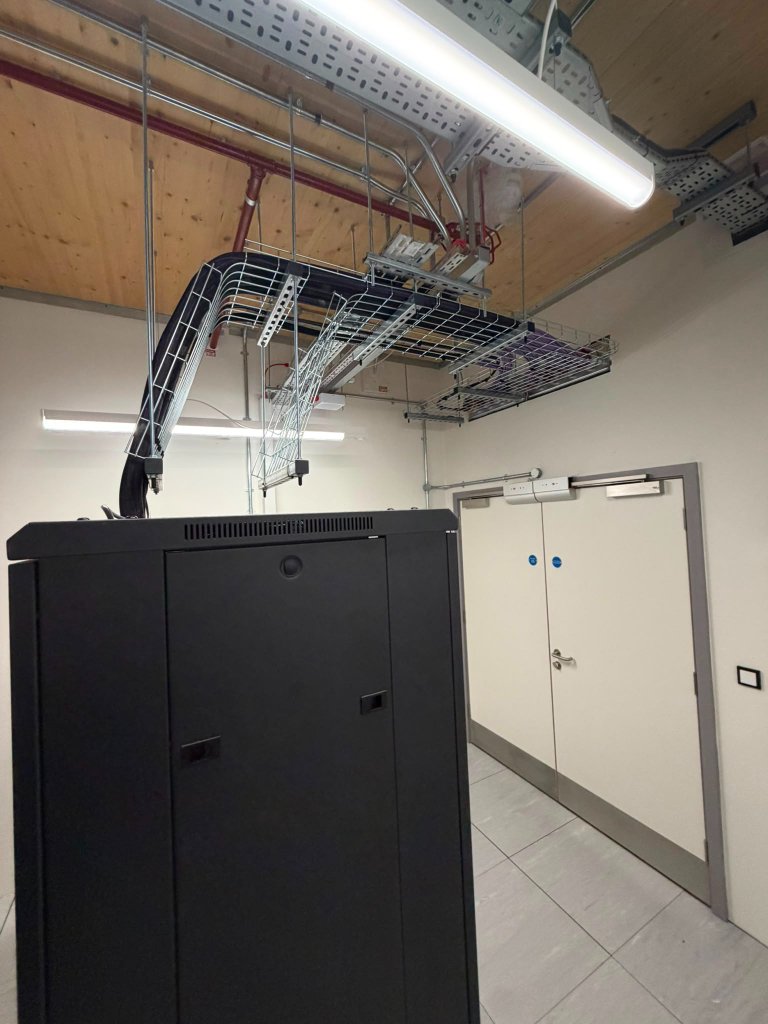 07 — MDF room — cable management and containment detail
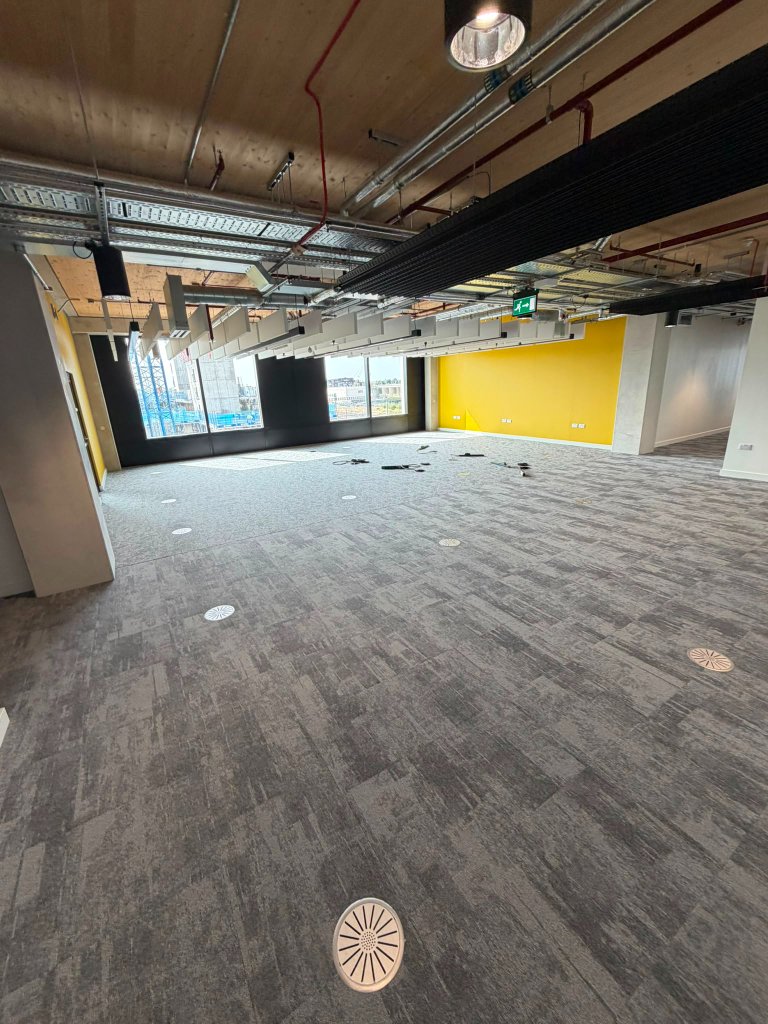 08 — Floor with coloured feature walls and primary containment
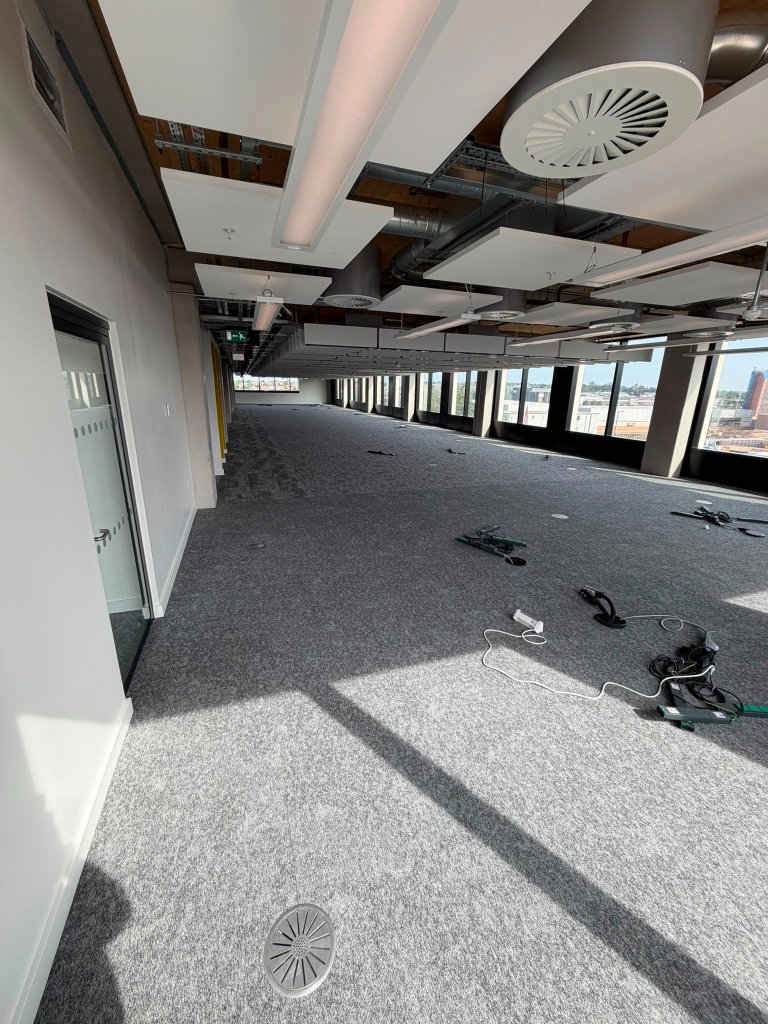 09 — Open plan office floor — ceiling-level cable containment
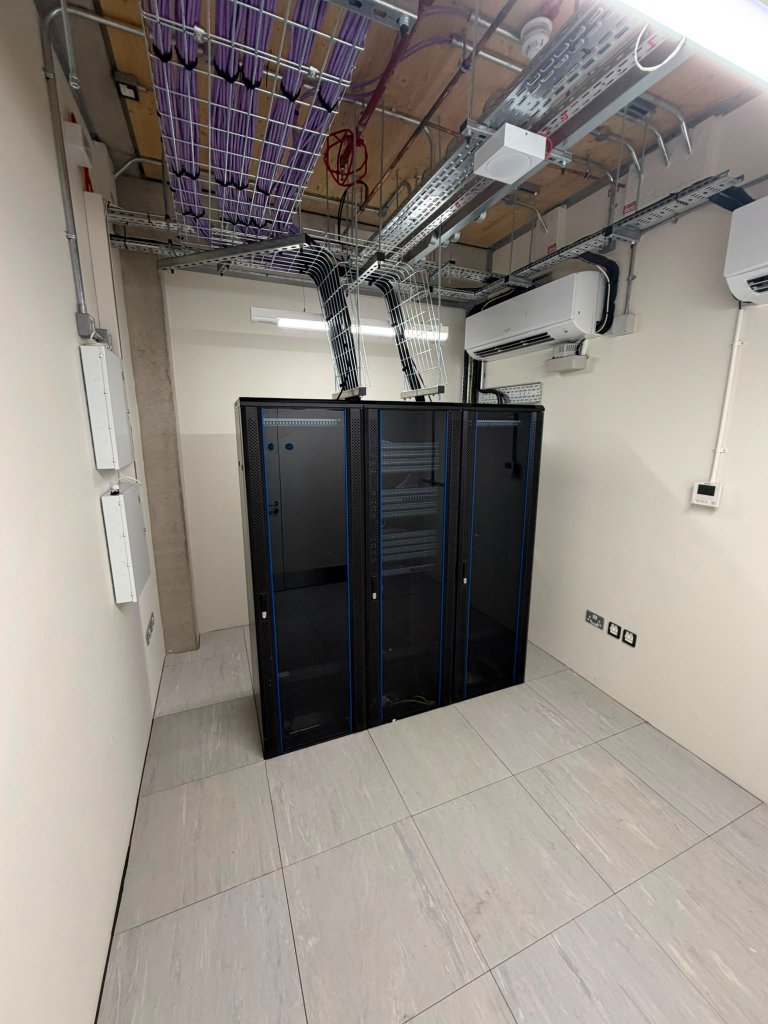 10 — IDF room — racks with structured cabling and patch panels
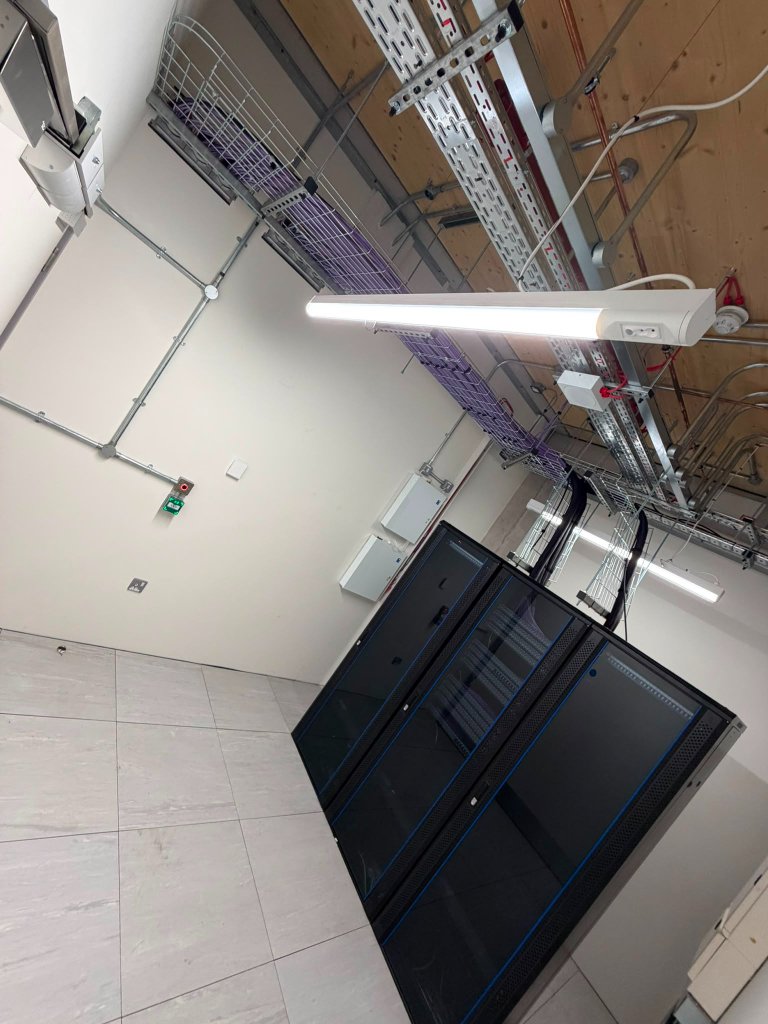 11 — IDF room angled view — overhead cable routing
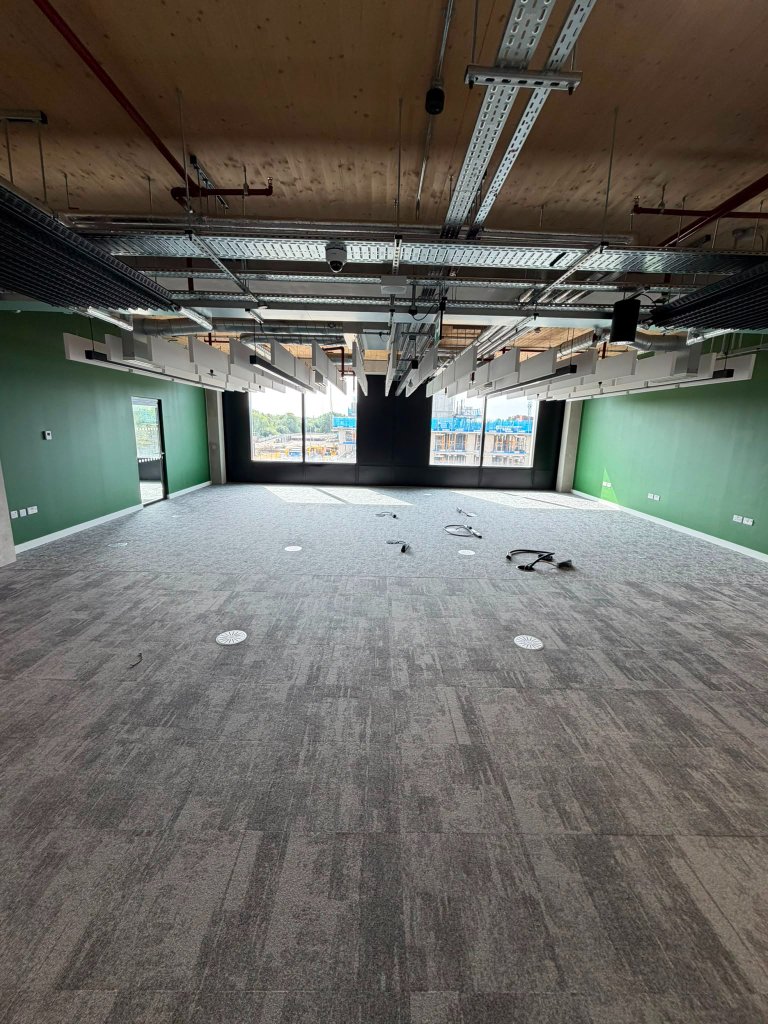 12 — Office floor — decorative lighting and containment
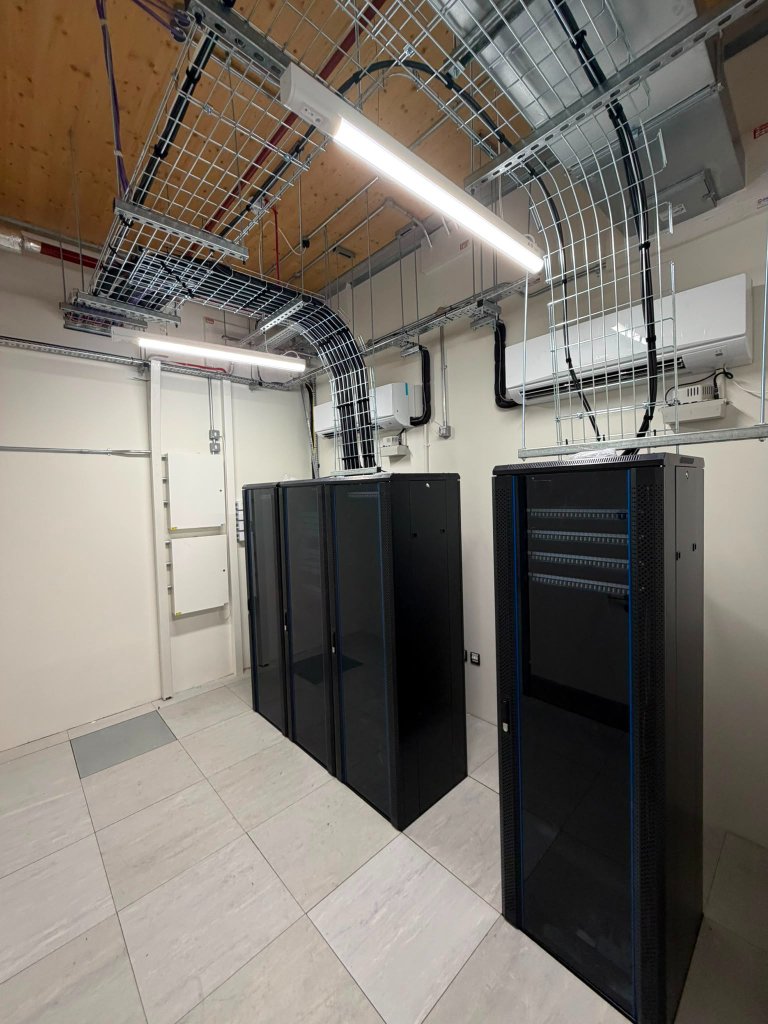 13 — IDF room — additional rack installation
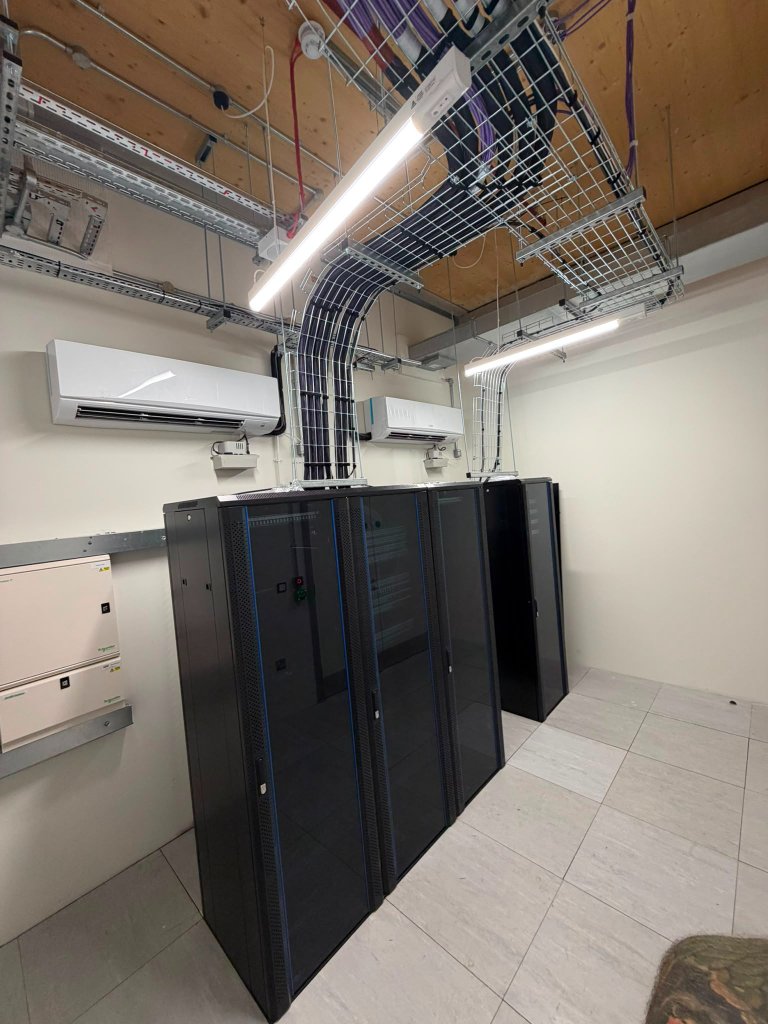 14 — IDF room — rack infrastructure overview
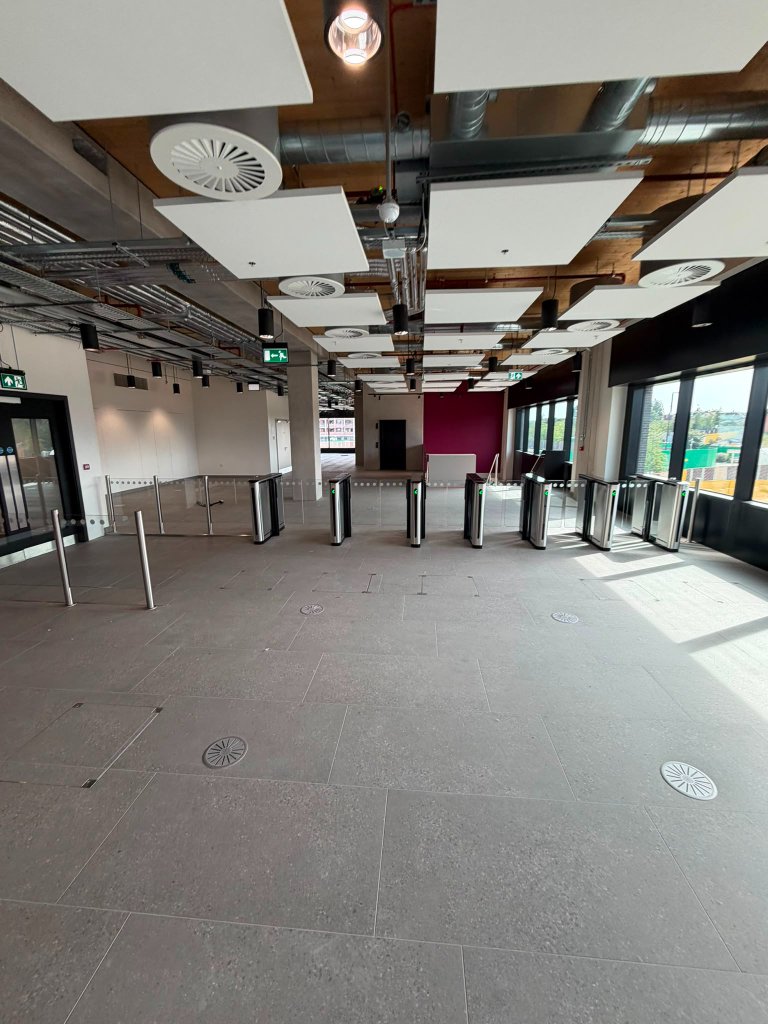 15 — Ground floor reception area with decorative lighting
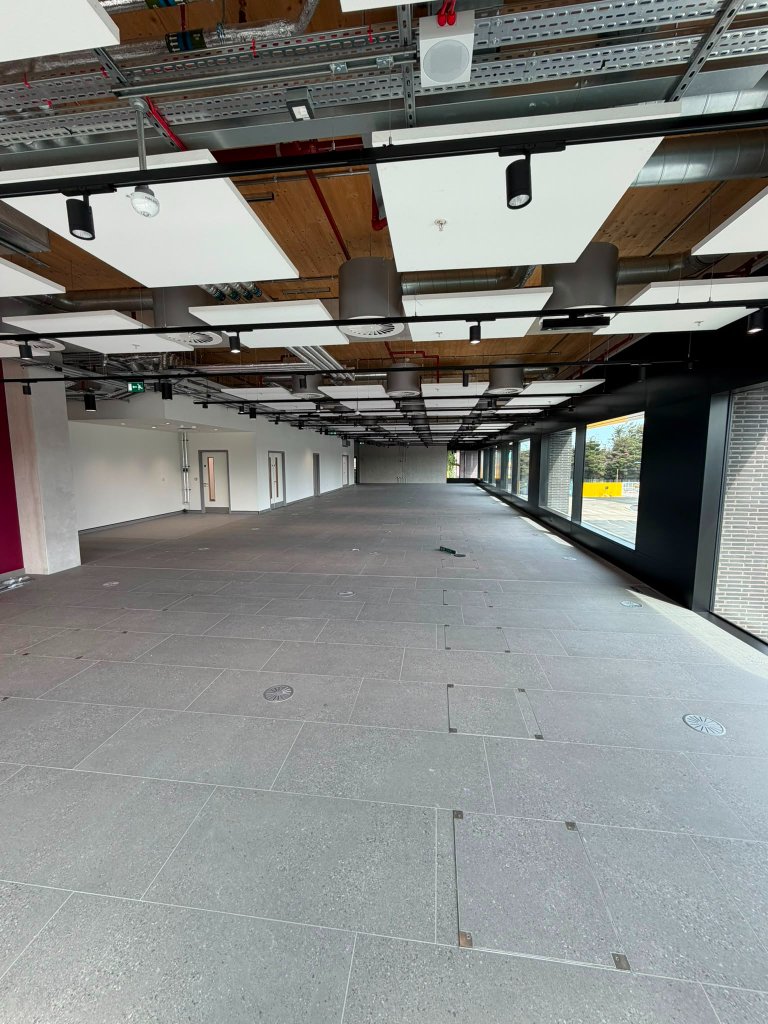 16 — Ground floor lobby — turnstiles and floor boxes
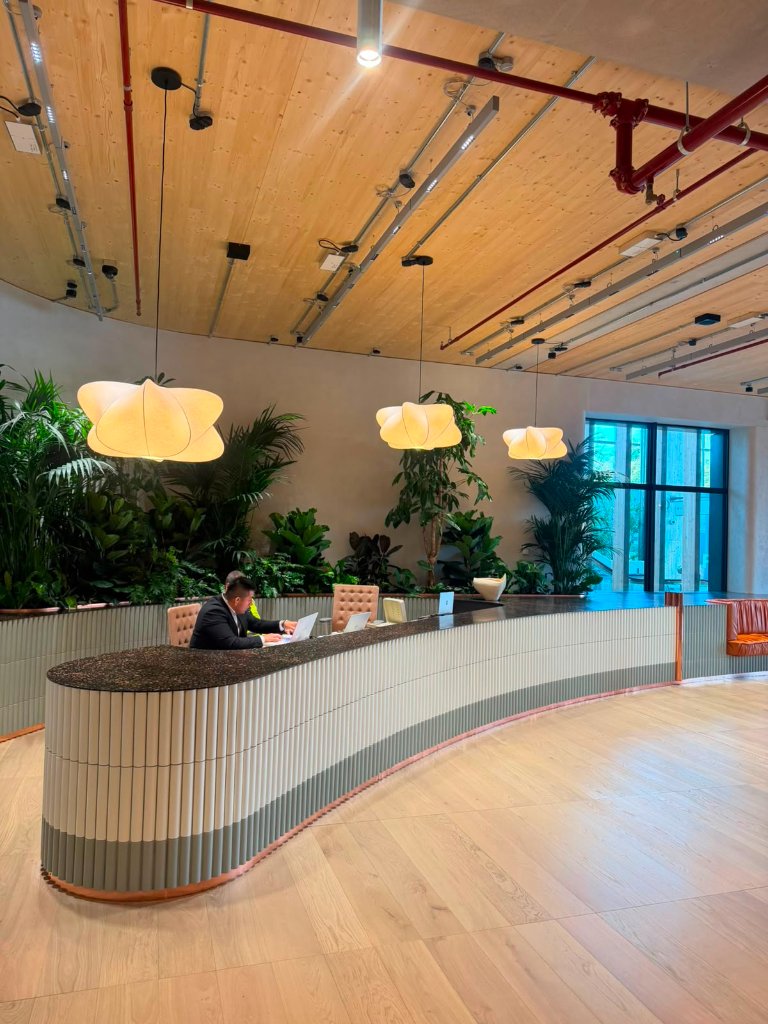 17 — Ground floor retail area with track lighting
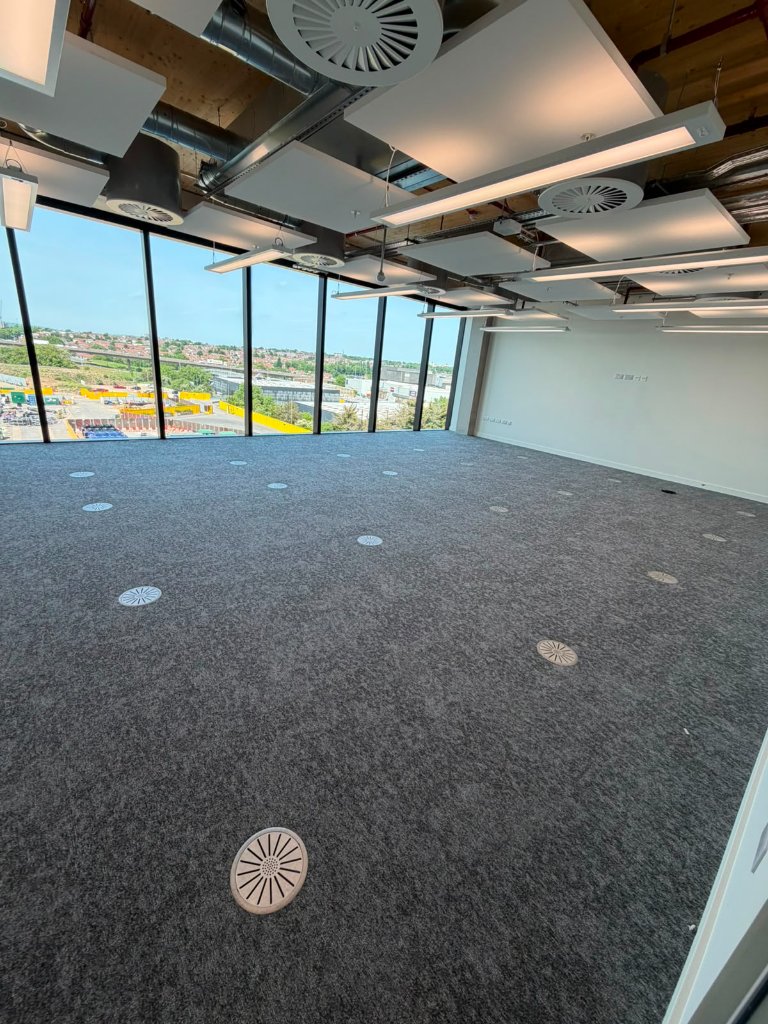 18 — Upper floor — open plan with panoramic views and containment
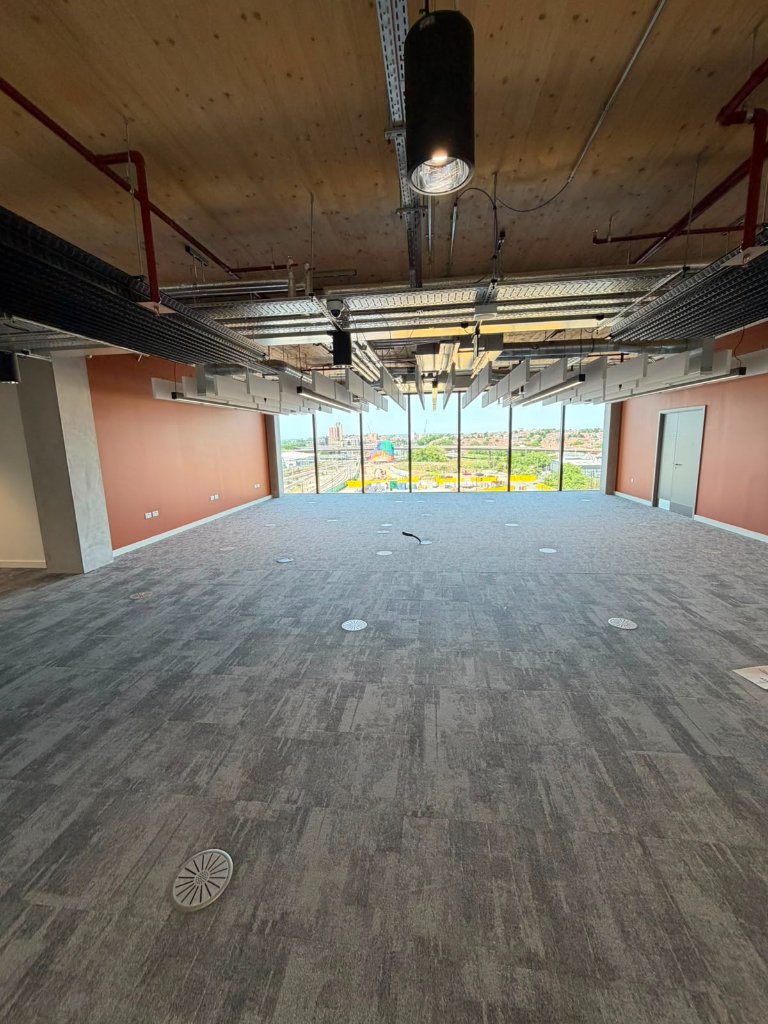 19 — Upper floor corridor — decorative lighting and cabling
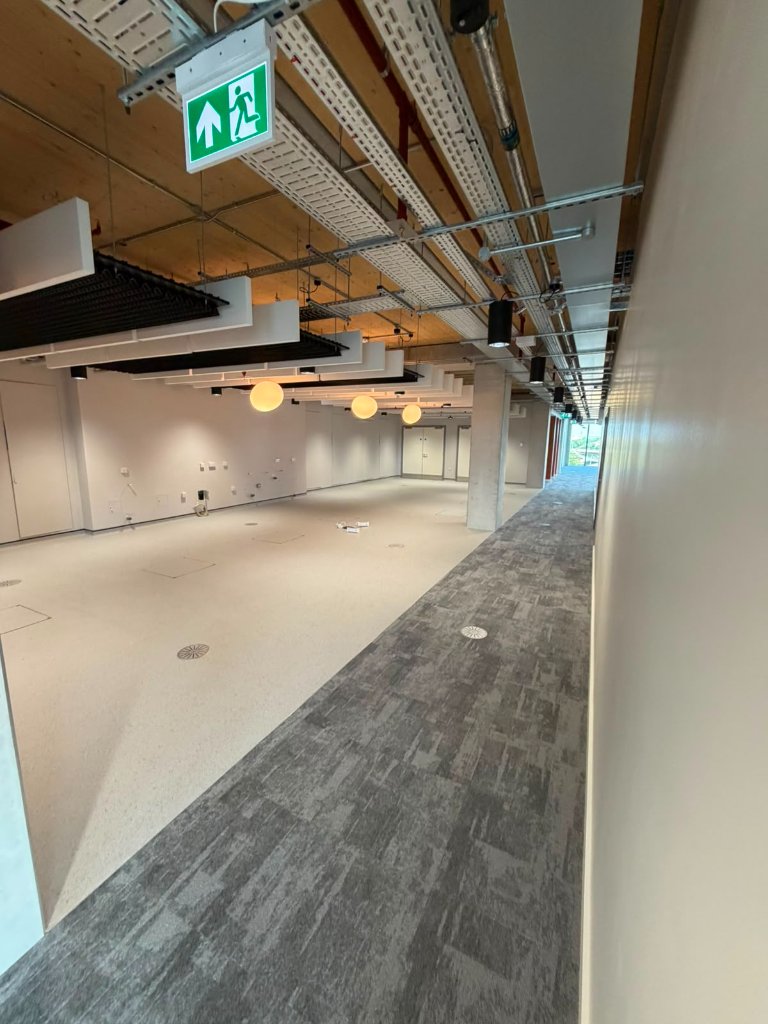 20 — Electric bike store — charging infrastructure and bike racks
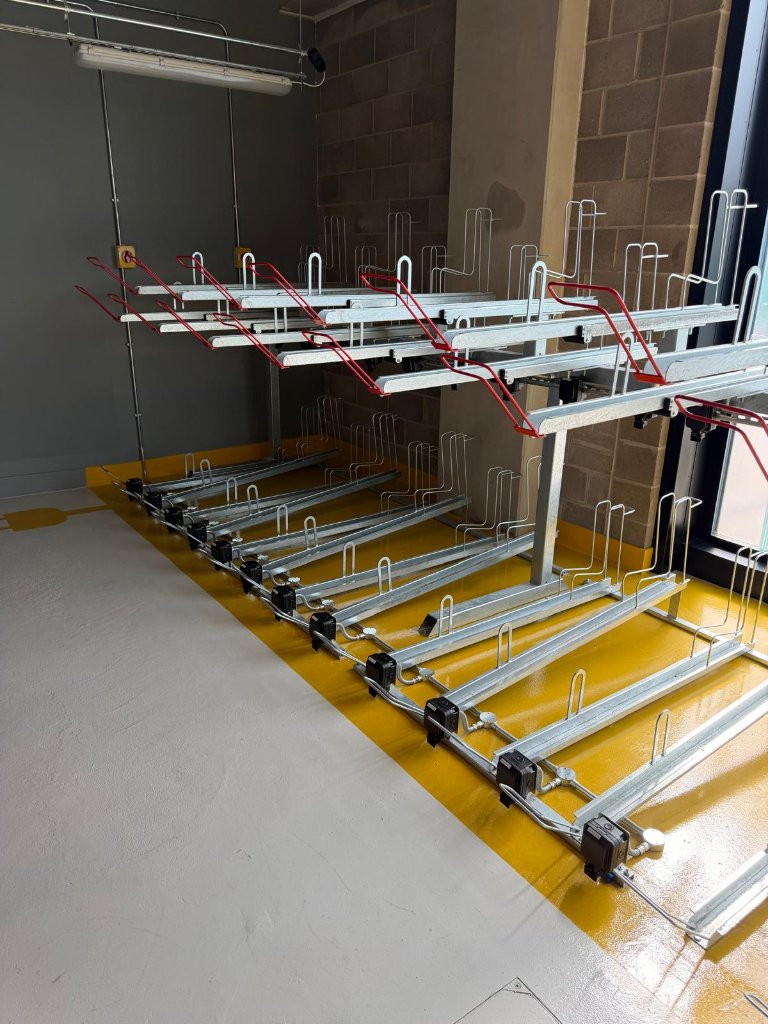 21 — Electric bike store — overhead view of bike rack system
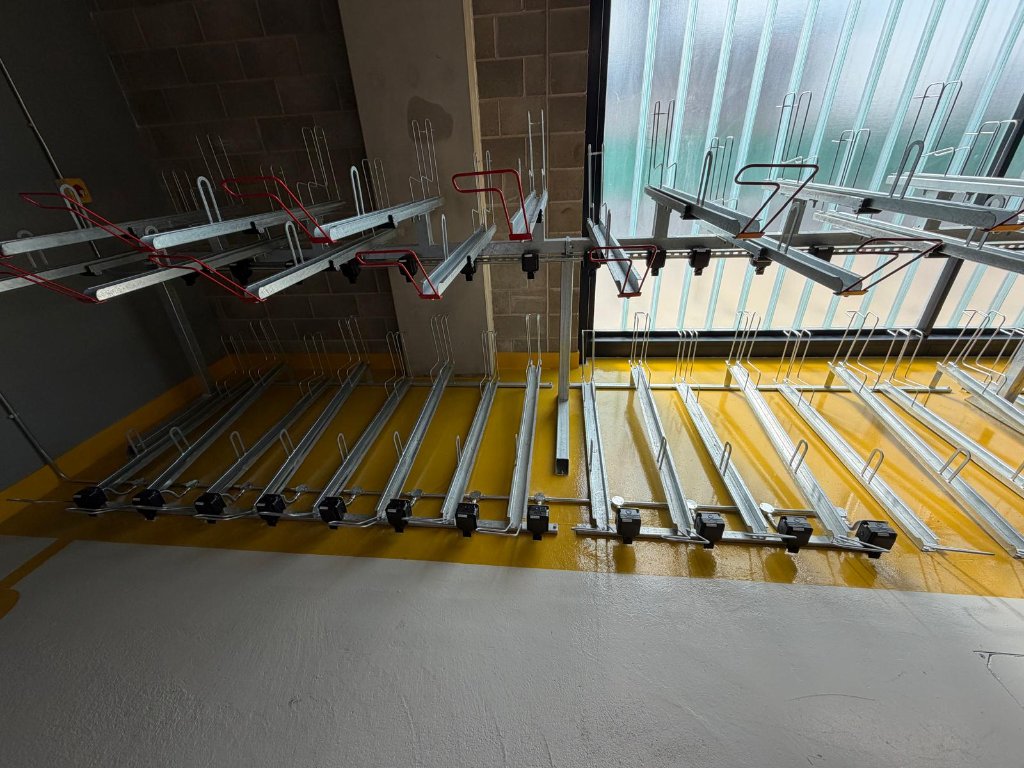 22 — Electric bike store — power supply and containment detail
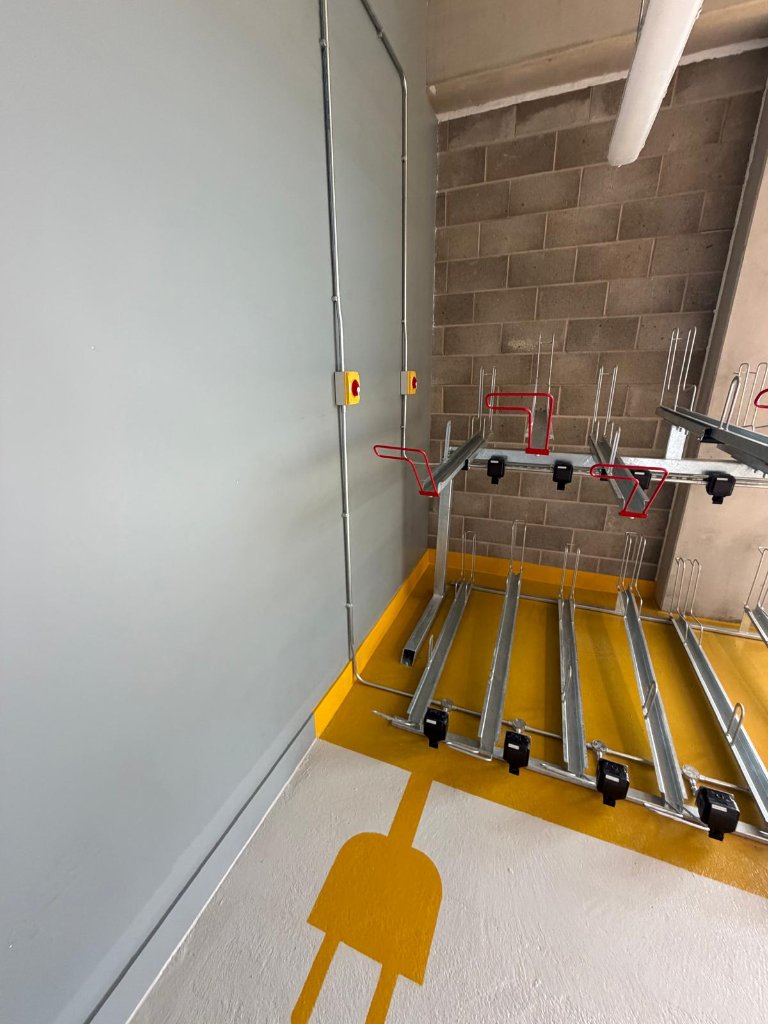 23 — Electric bike store — isolator and containment installation
Got an urgent M&E issue? We're here around the clock.
Have a similar project in mind?
Let's discuss how we can deliver the same level of quality and reliability for your next M&E project.
Start a ProjectWe use cookies to improve your experience and analyse site traffic. By clicking "Accept All", you consent to our use of cookies. Read our Privacy Policy