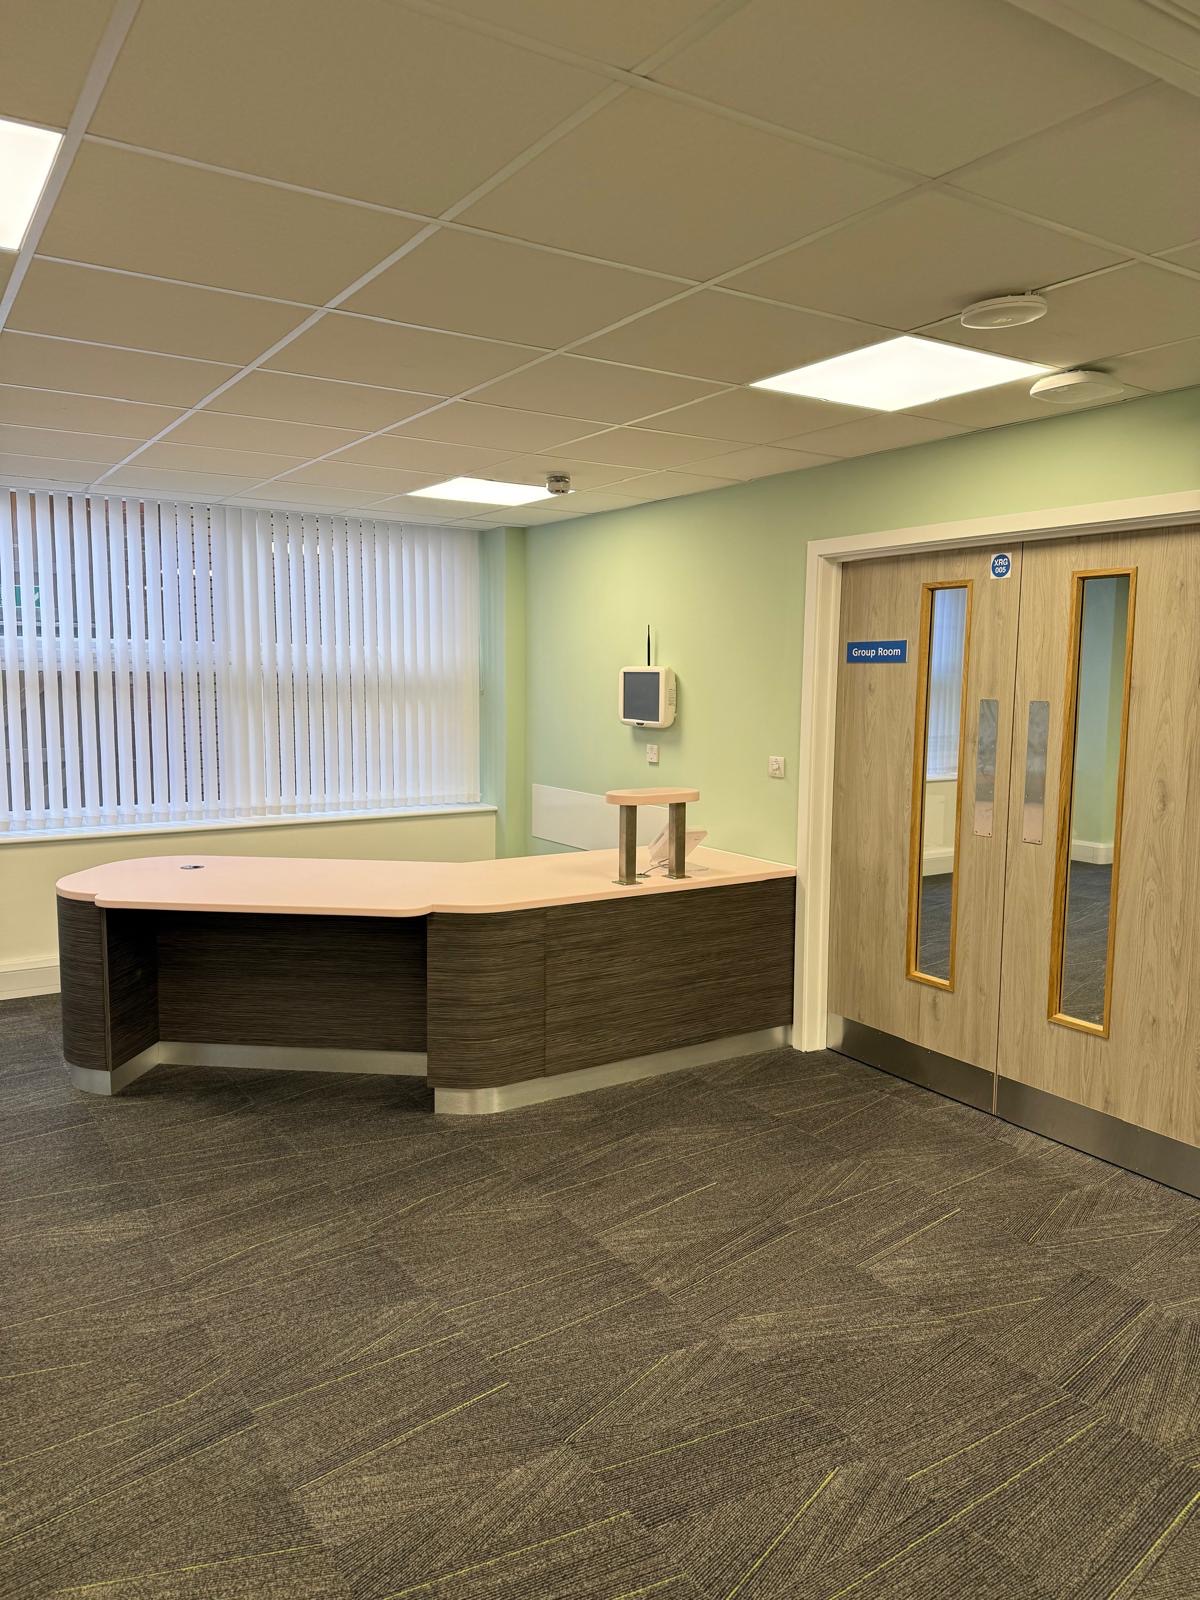
NHS Office Space & Clinic
Full-scale refurbishment of Regent House commercial office space including electrical distribution upgrades, LED lighting retrofit, HVAC modernisation, and fire alarm system installation.
The Challenge
Regent House, a multi-tenanted commercial building in central London, required a comprehensive M&E upgrade to improve energy performance, meet current building regulations, and attract premium tenants. The existing electrical infrastructure was at capacity, the lighting was inefficient and poorly controlled, and the HVAC system was costly to run and maintain. All works had to be carried out in a live building with multiple occupied floors.
Our Solution
We delivered a phased M&E refurbishment: upgraded the main electrical distribution with new sub-mains and tenant metering, installed a full LED lighting retrofit with daylight harvesting and occupancy sensors, replaced the aging HVAC plant with high-efficiency VRV systems, and installed a new addressable fire alarm system throughout. A new BMS was commissioned to centralise control and provide energy reporting. Phasing allowed tenants to remain operational throughout.
The Outcome
The refurbishment achieved a measured 42% reduction in energy consumption and helped the building achieve an improved EPC rating, directly supporting the client's leasing strategy. Tenant comfort and satisfaction improved significantly, and the new BMS provides ongoing energy optimisation. The project was completed with zero lost-time incidents across 20 weeks of works in a live environment.
42%
Energy Reduction
20 wks
Project Duration
2 grades
EPC Rating Improvement
Services Delivered
Project Gallery
01 — Reception desk and Group Room entrance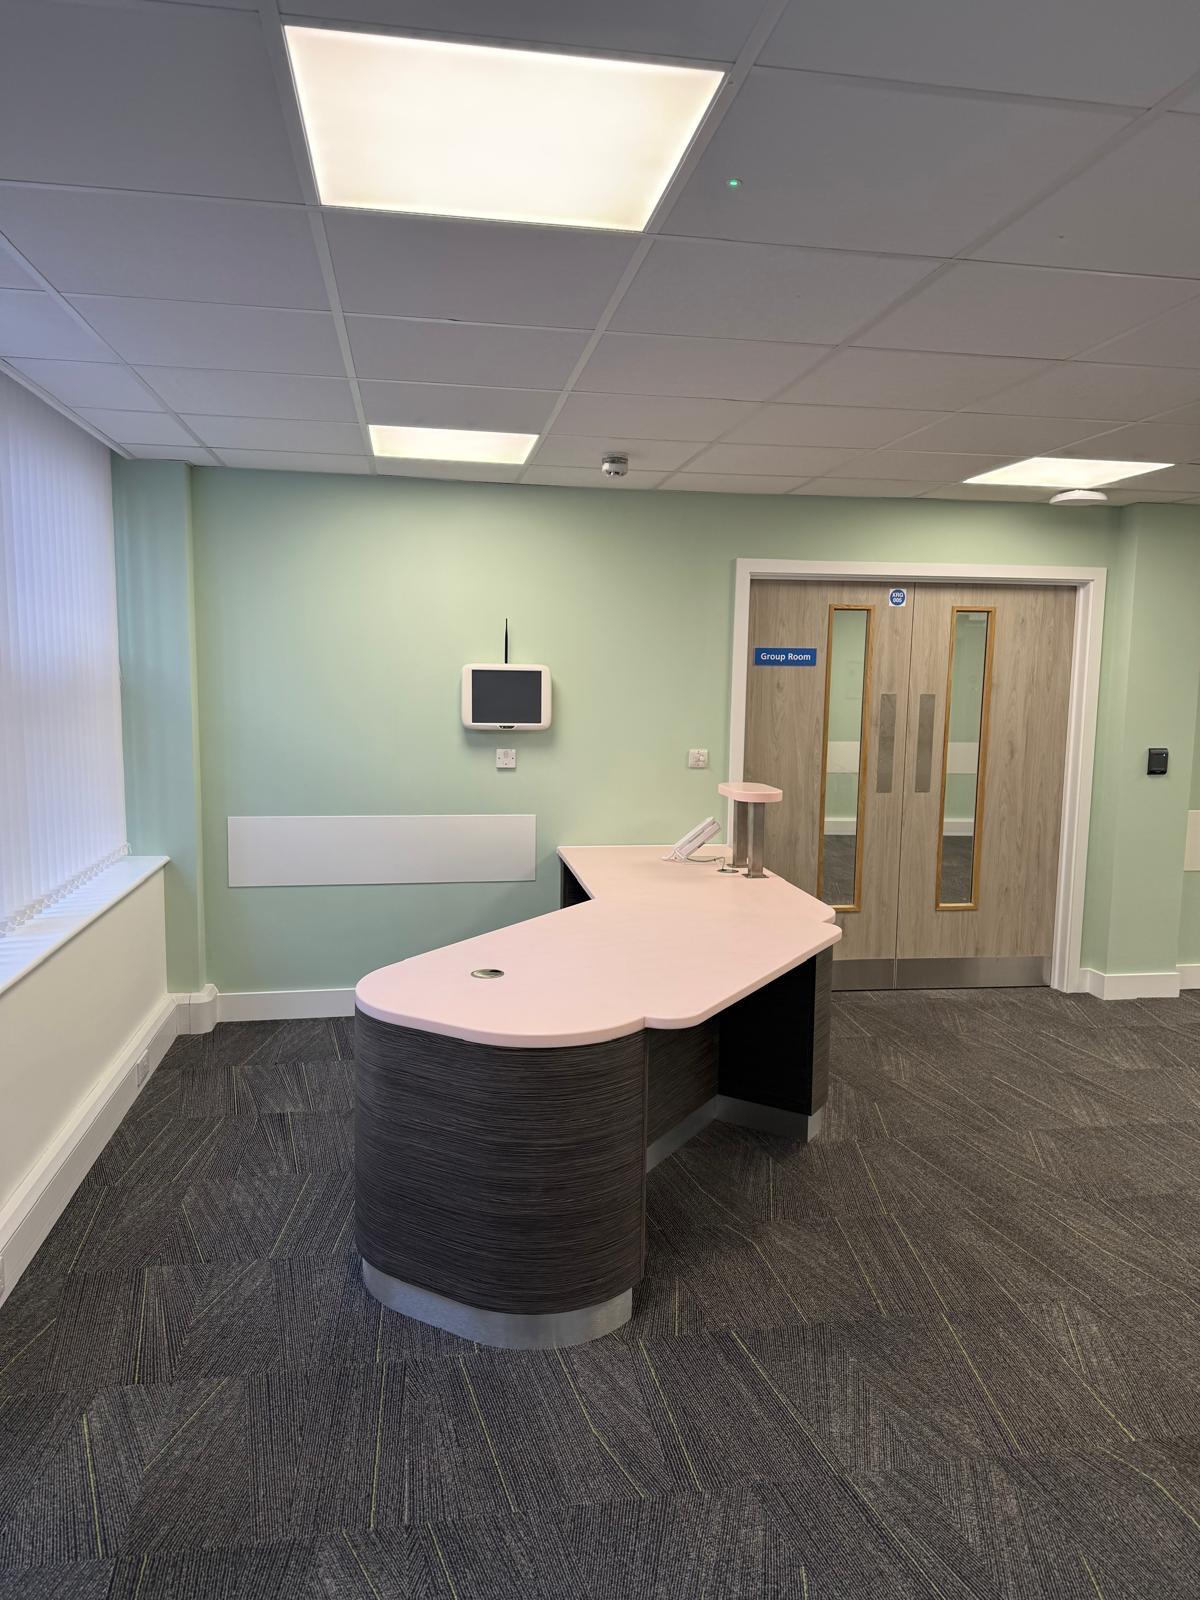 02 — Reception desk with blush countertop and Group Room entrance
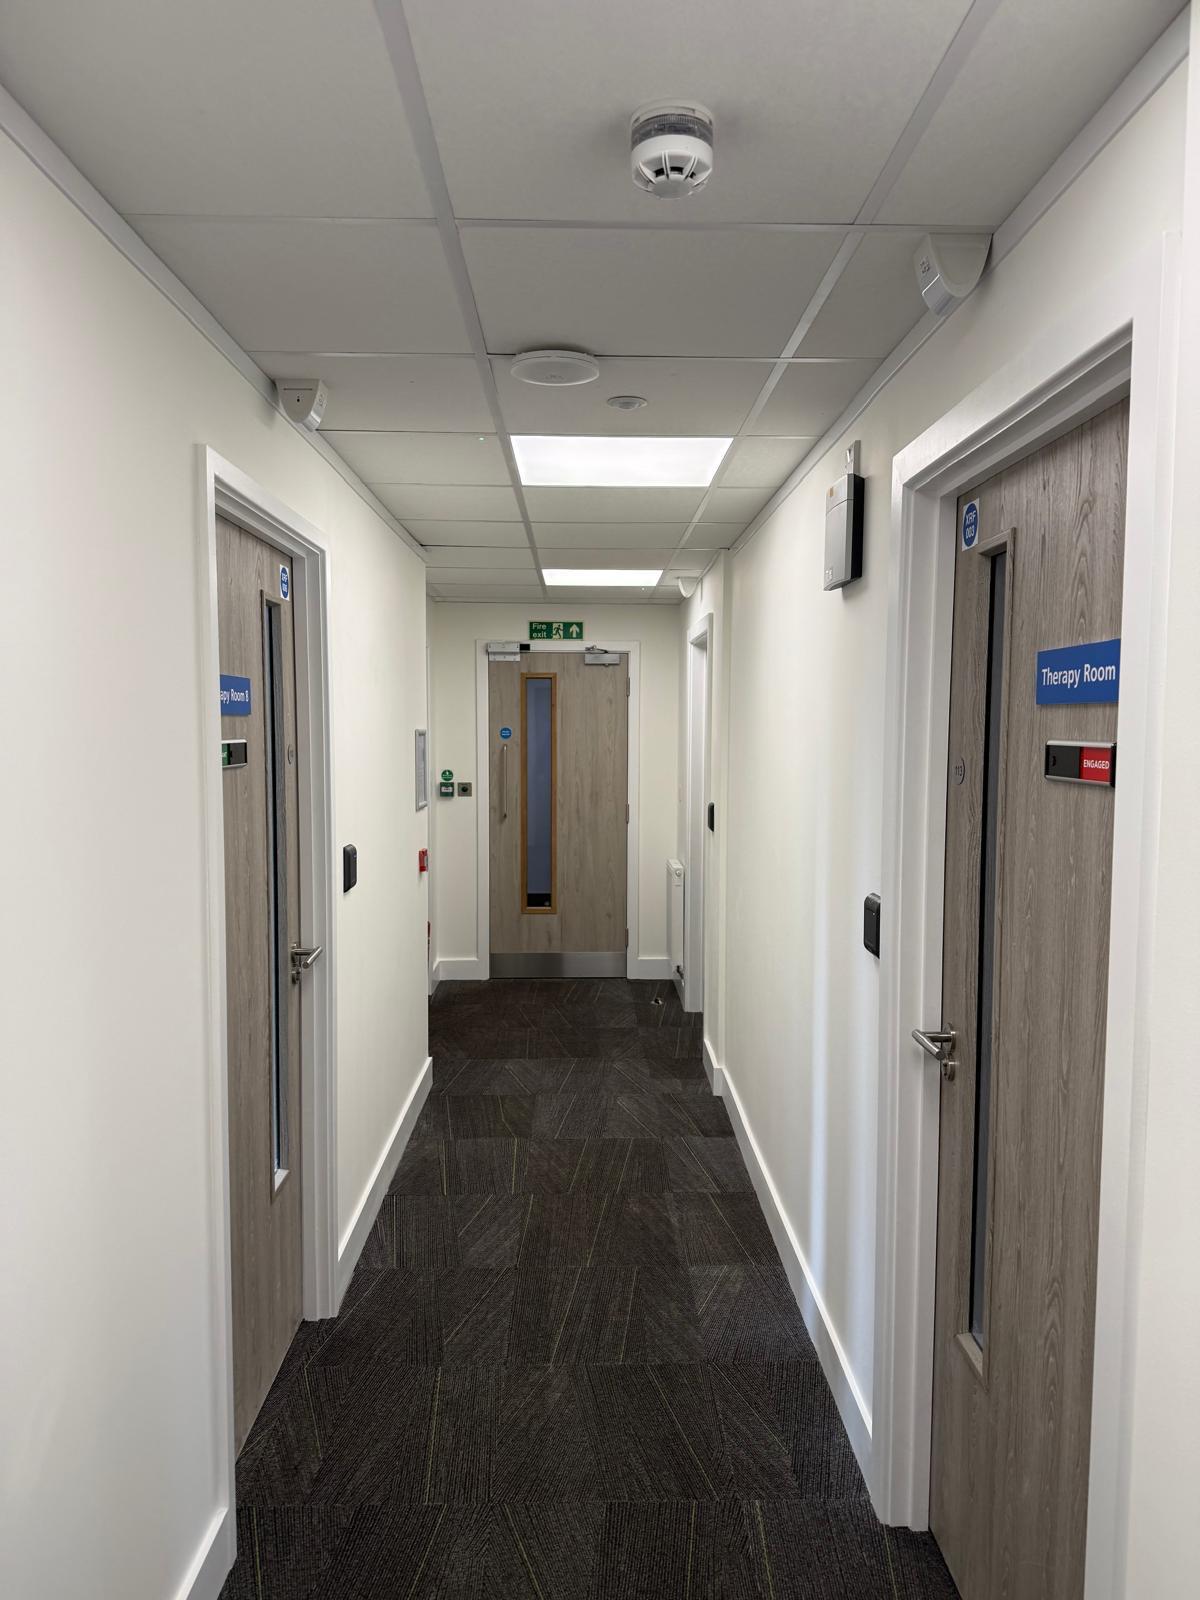 03 — Corridor with Therapy Room doors and ENGAGED indicators
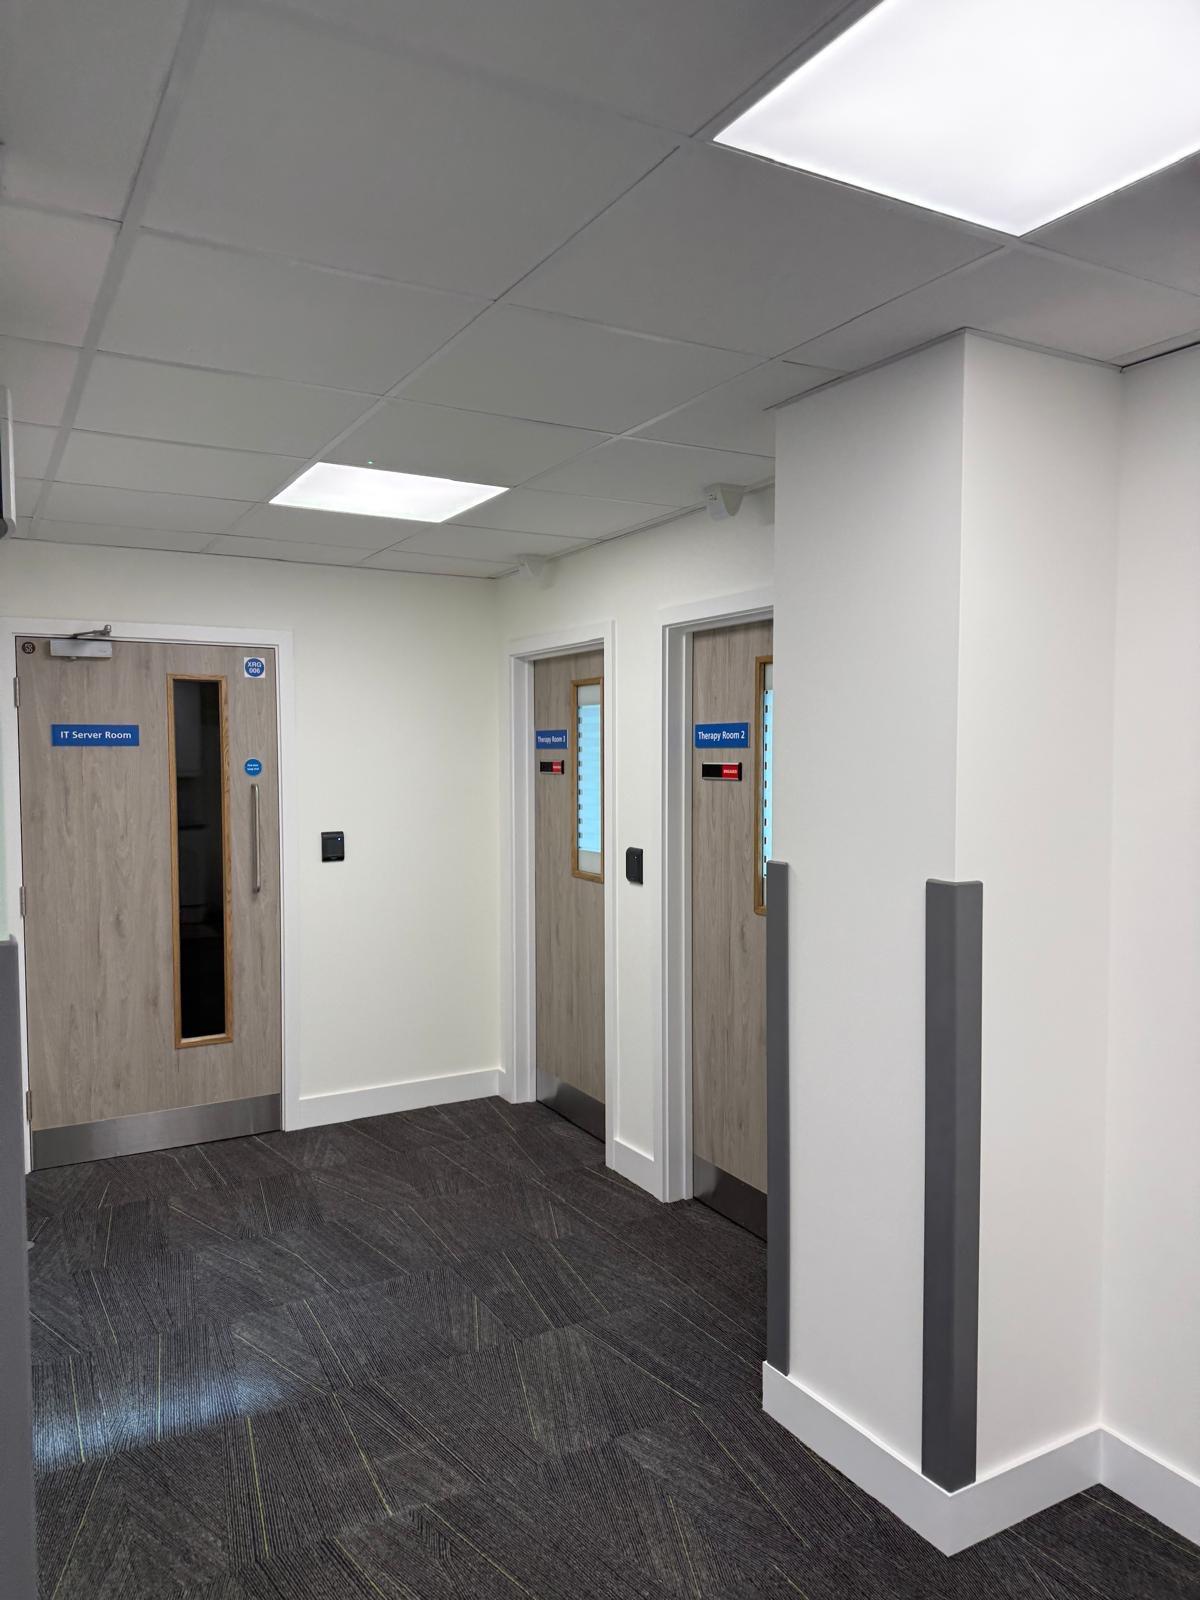 04 — Office corridor with IT Server Room and Therapy Room 2 signage
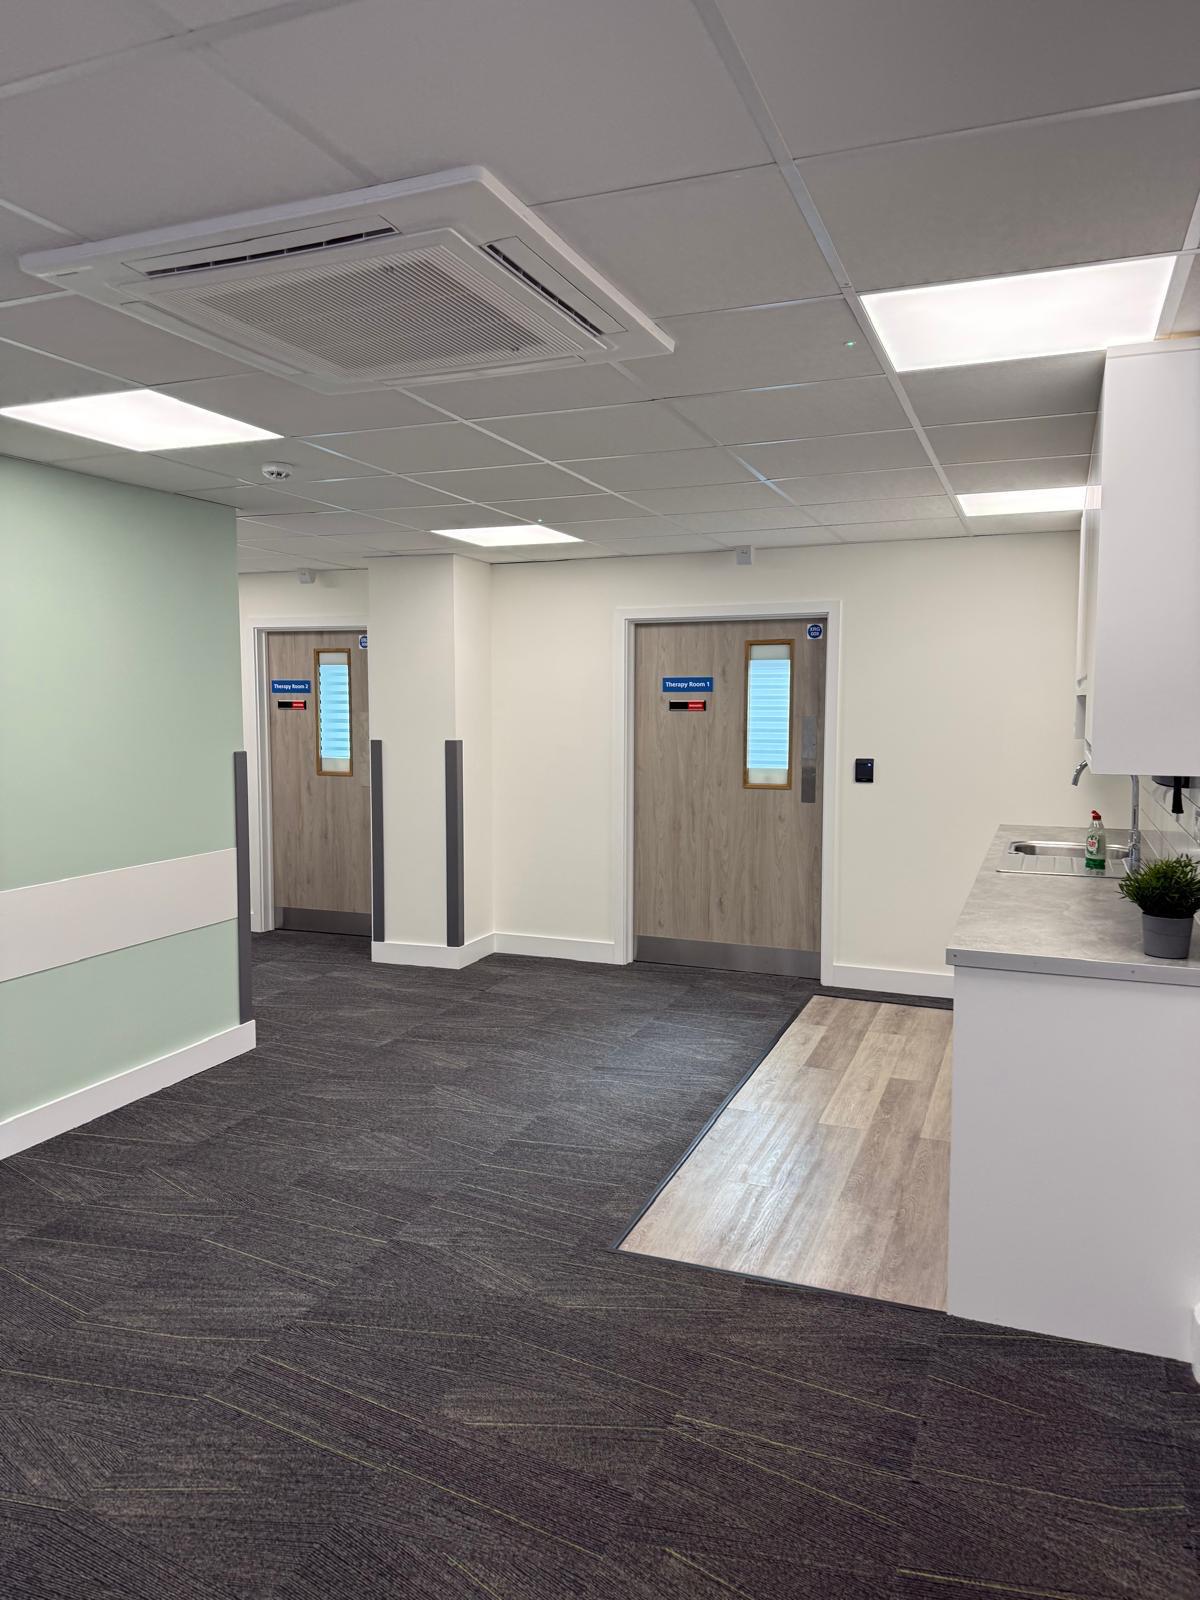 05 — Hallway with Therapy Room 1 & 2 doors and kitchenette area
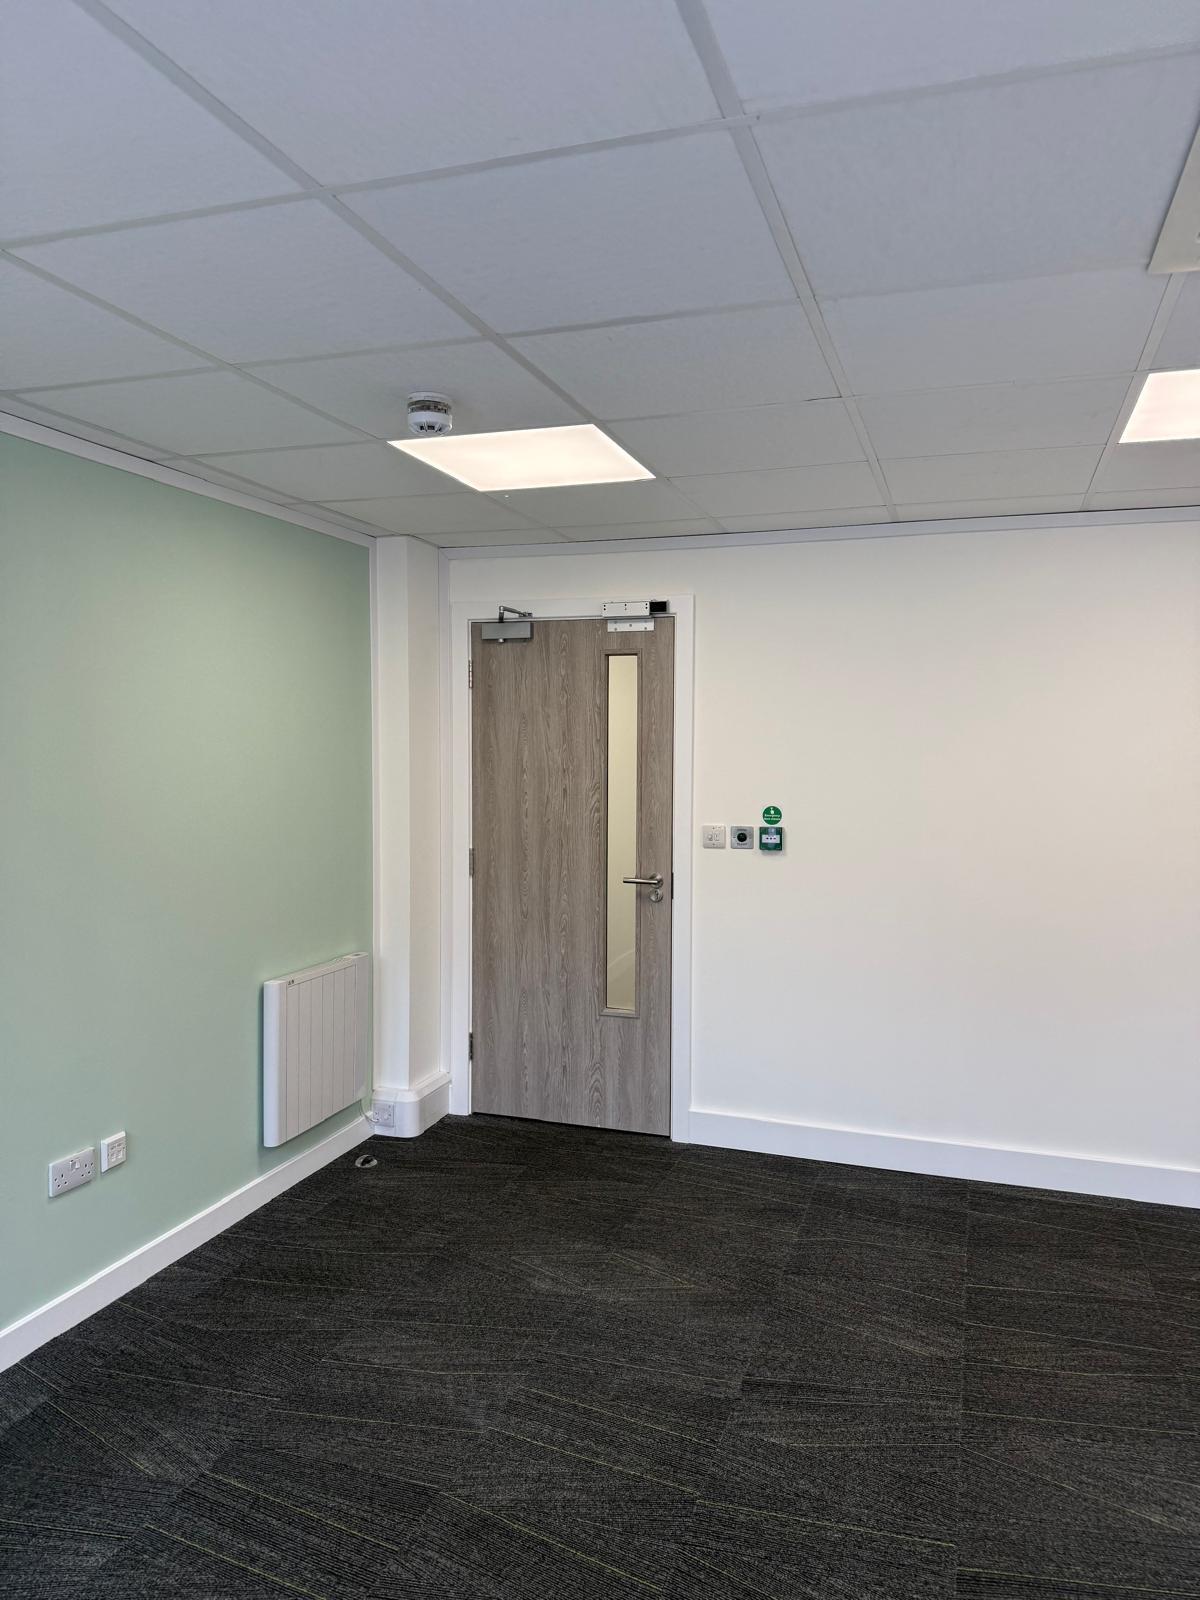 06 — Clinic room with mint green accent wall and vision-panel door
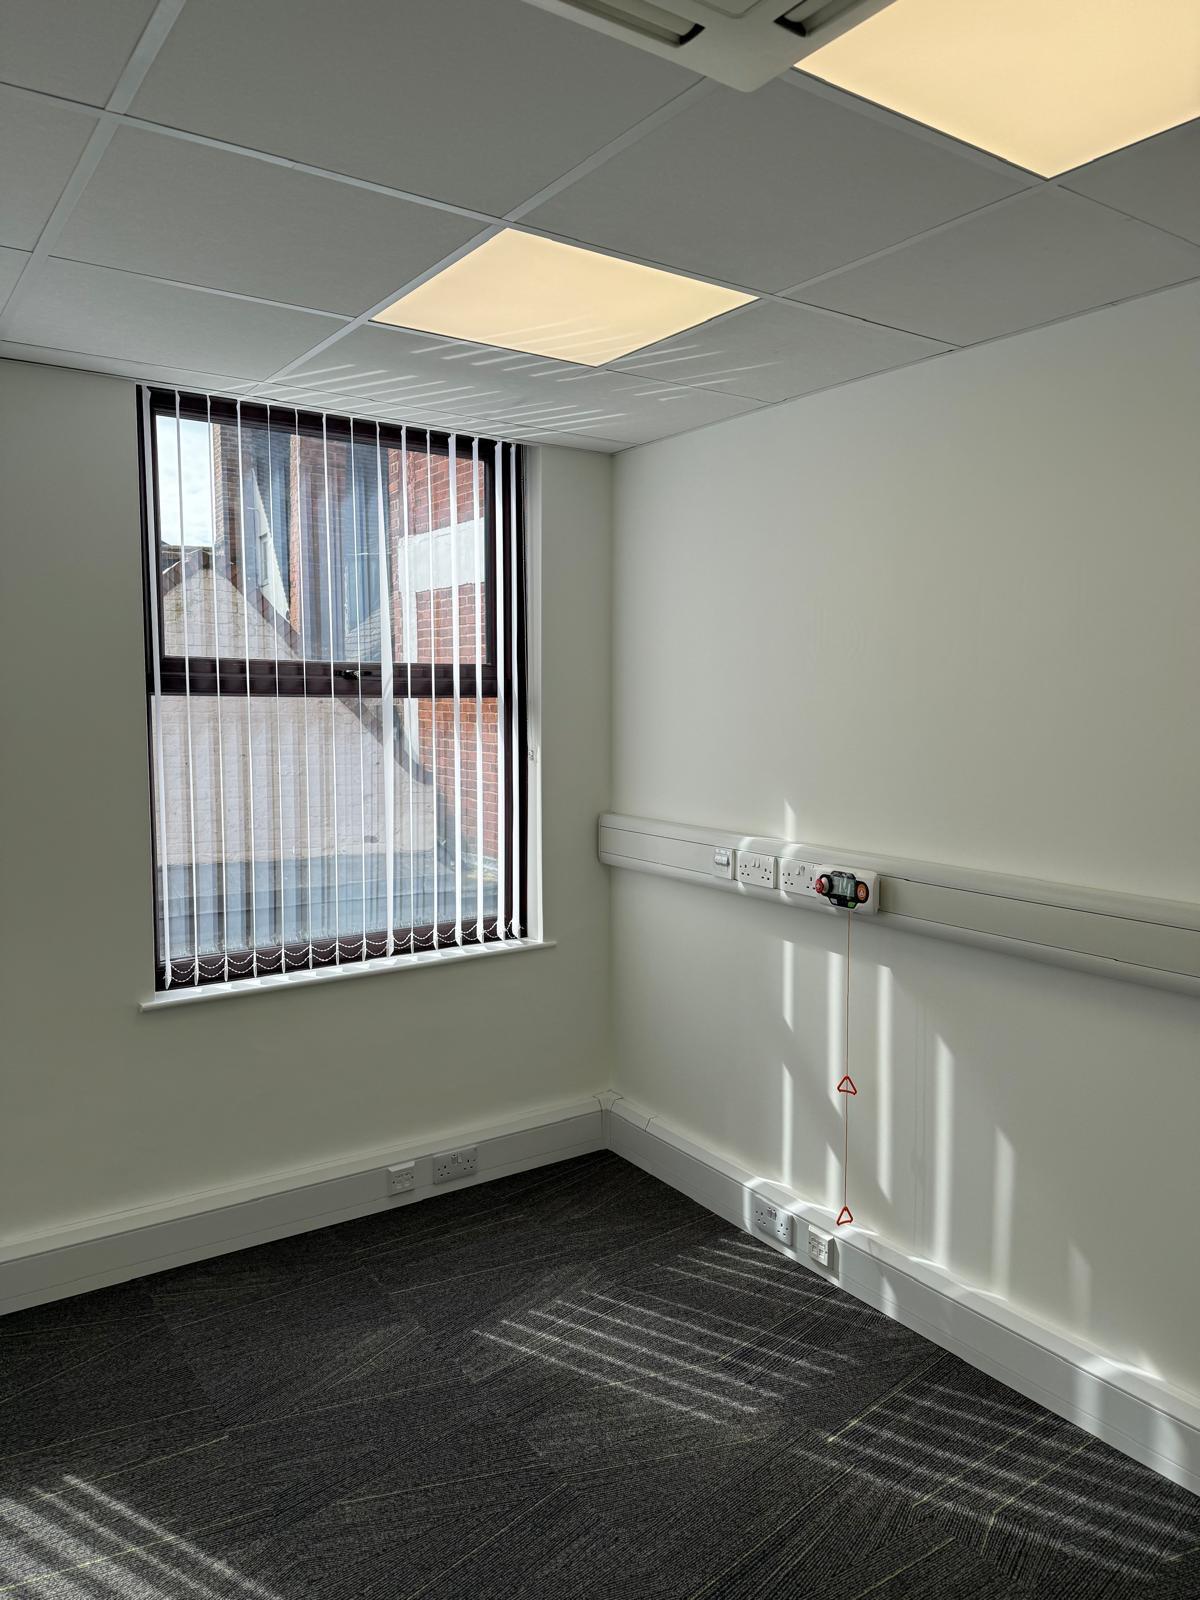 07 — Office space with vertical blinds and emergency pull-cord trunking
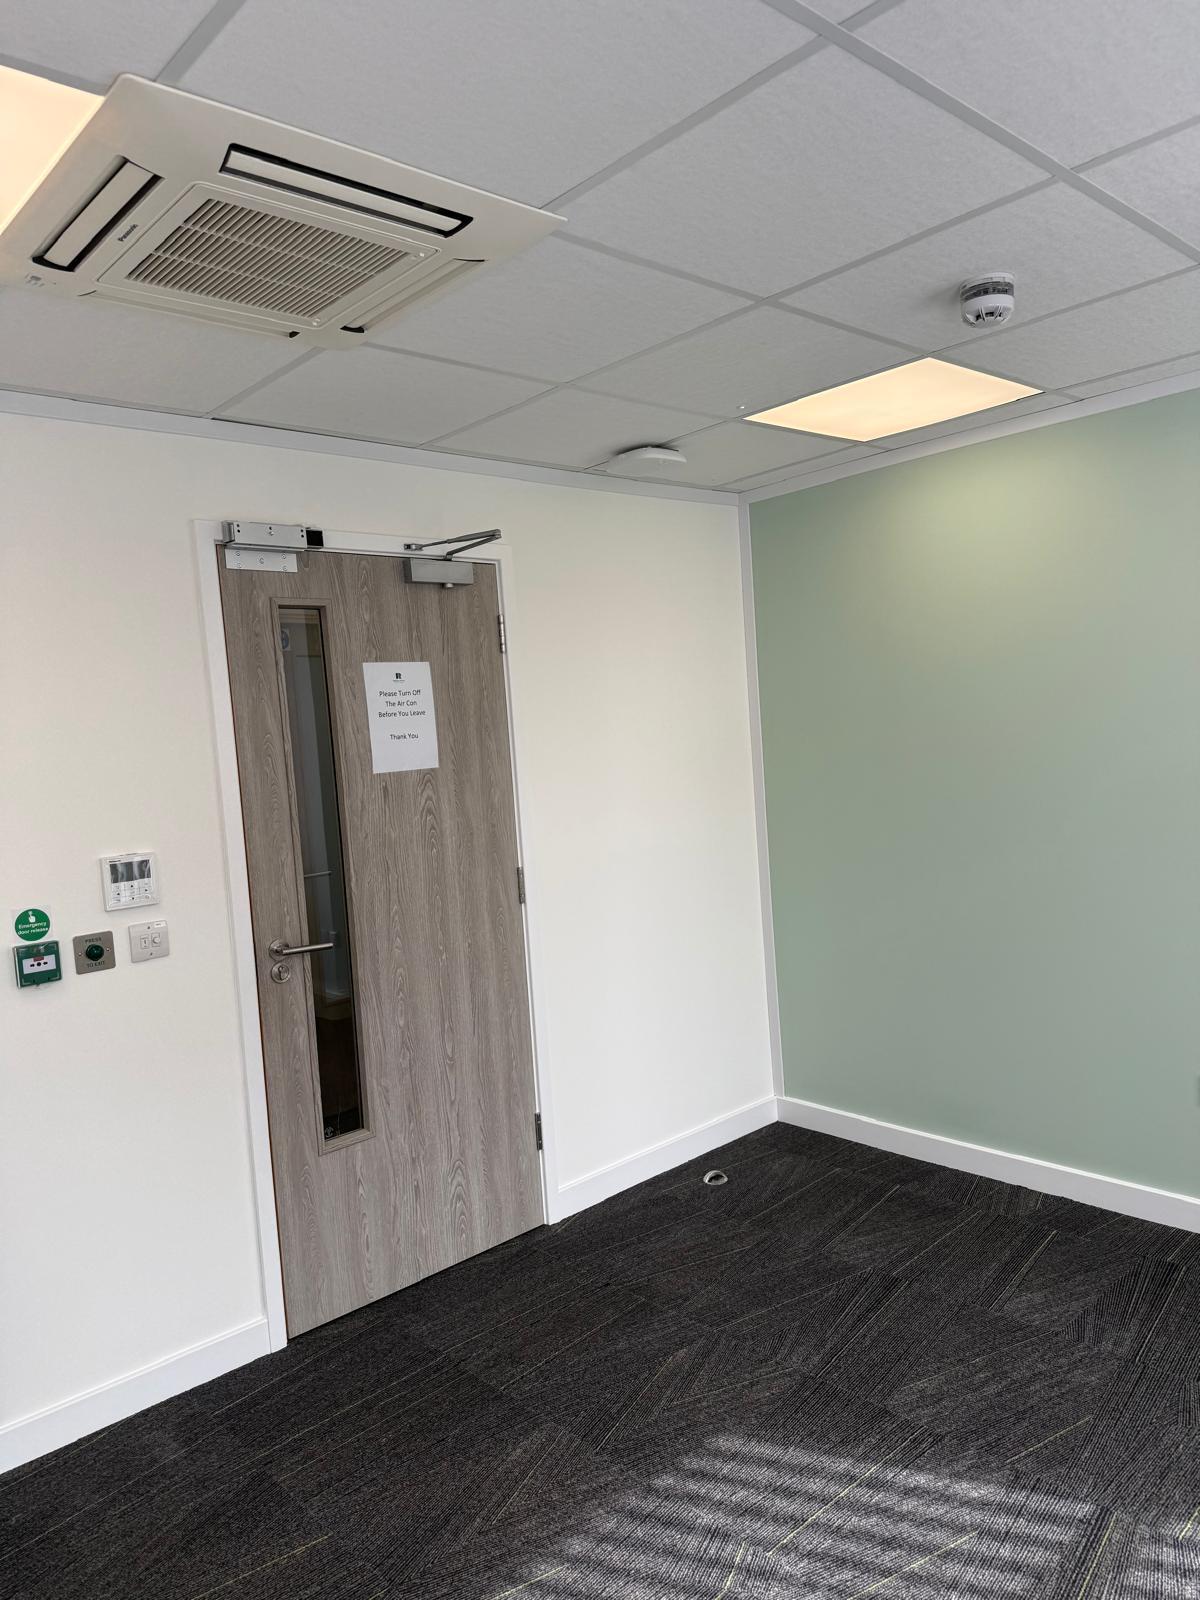 08 — Clinic room door with air con reminder notice and Panasonic AC unit
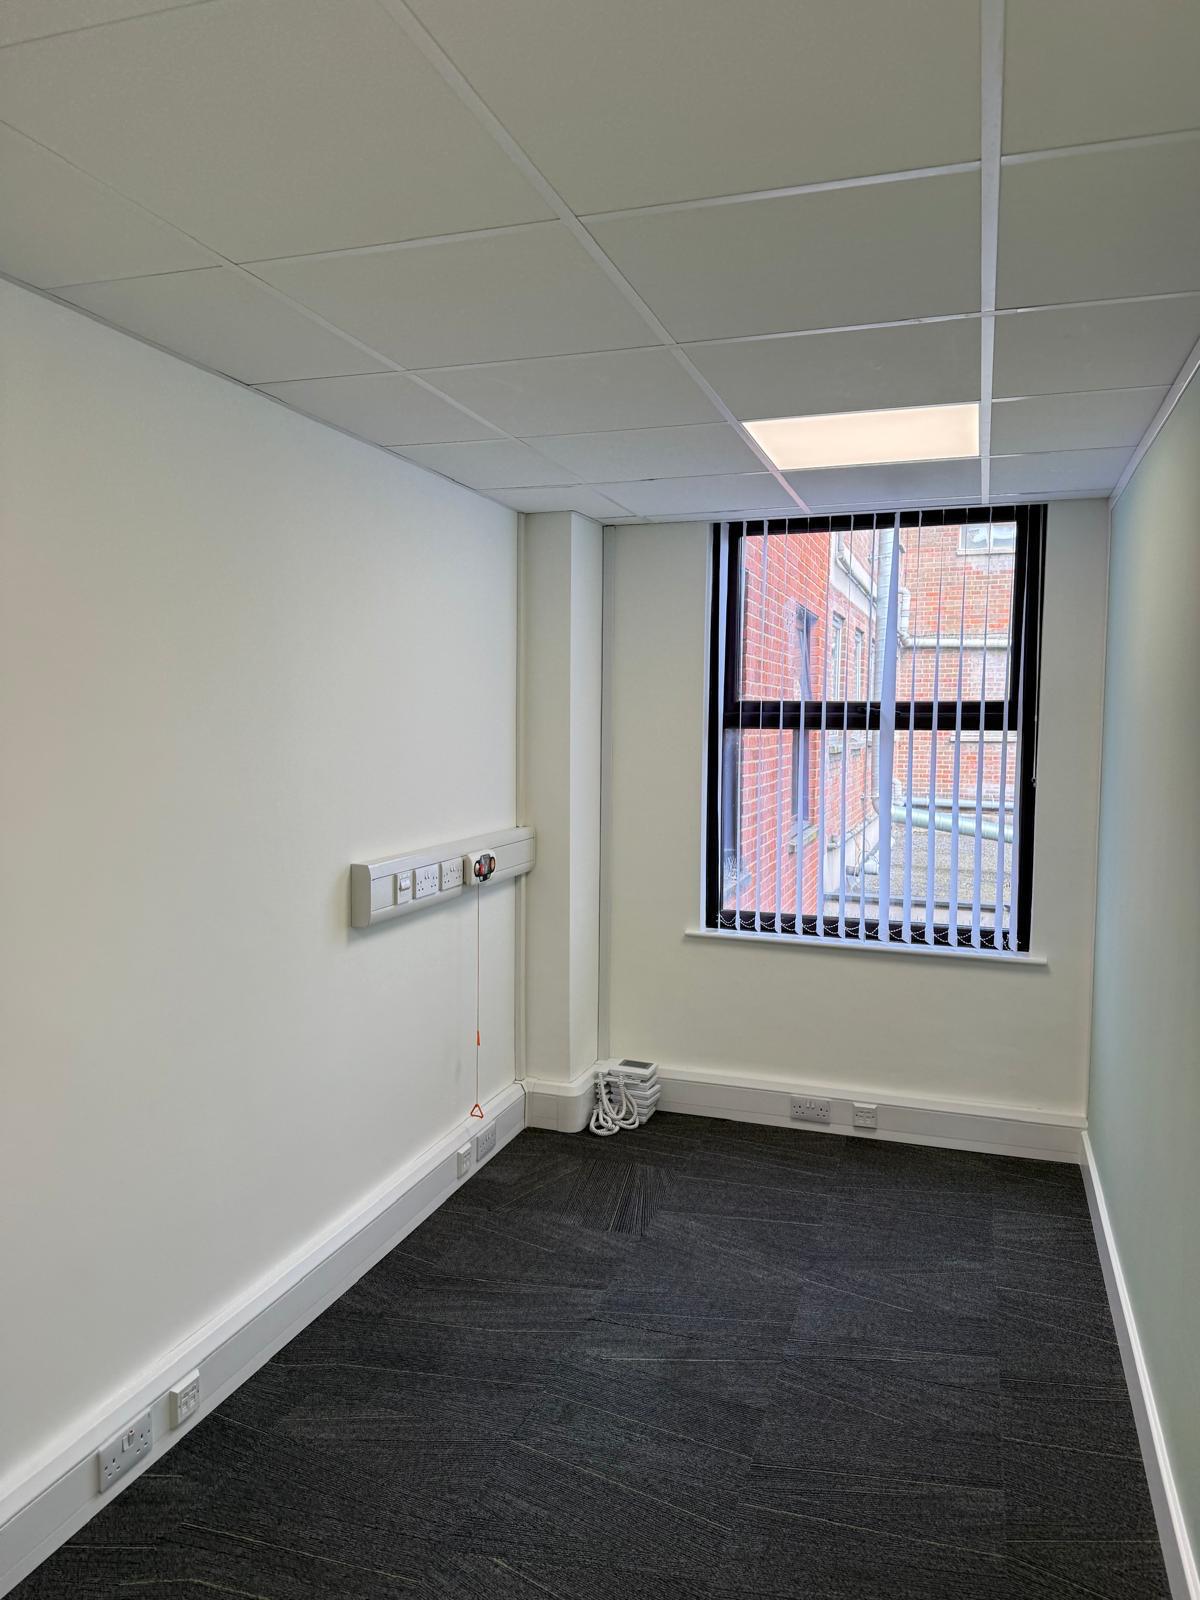 09 — Small vacant office room with window and vertical blinds
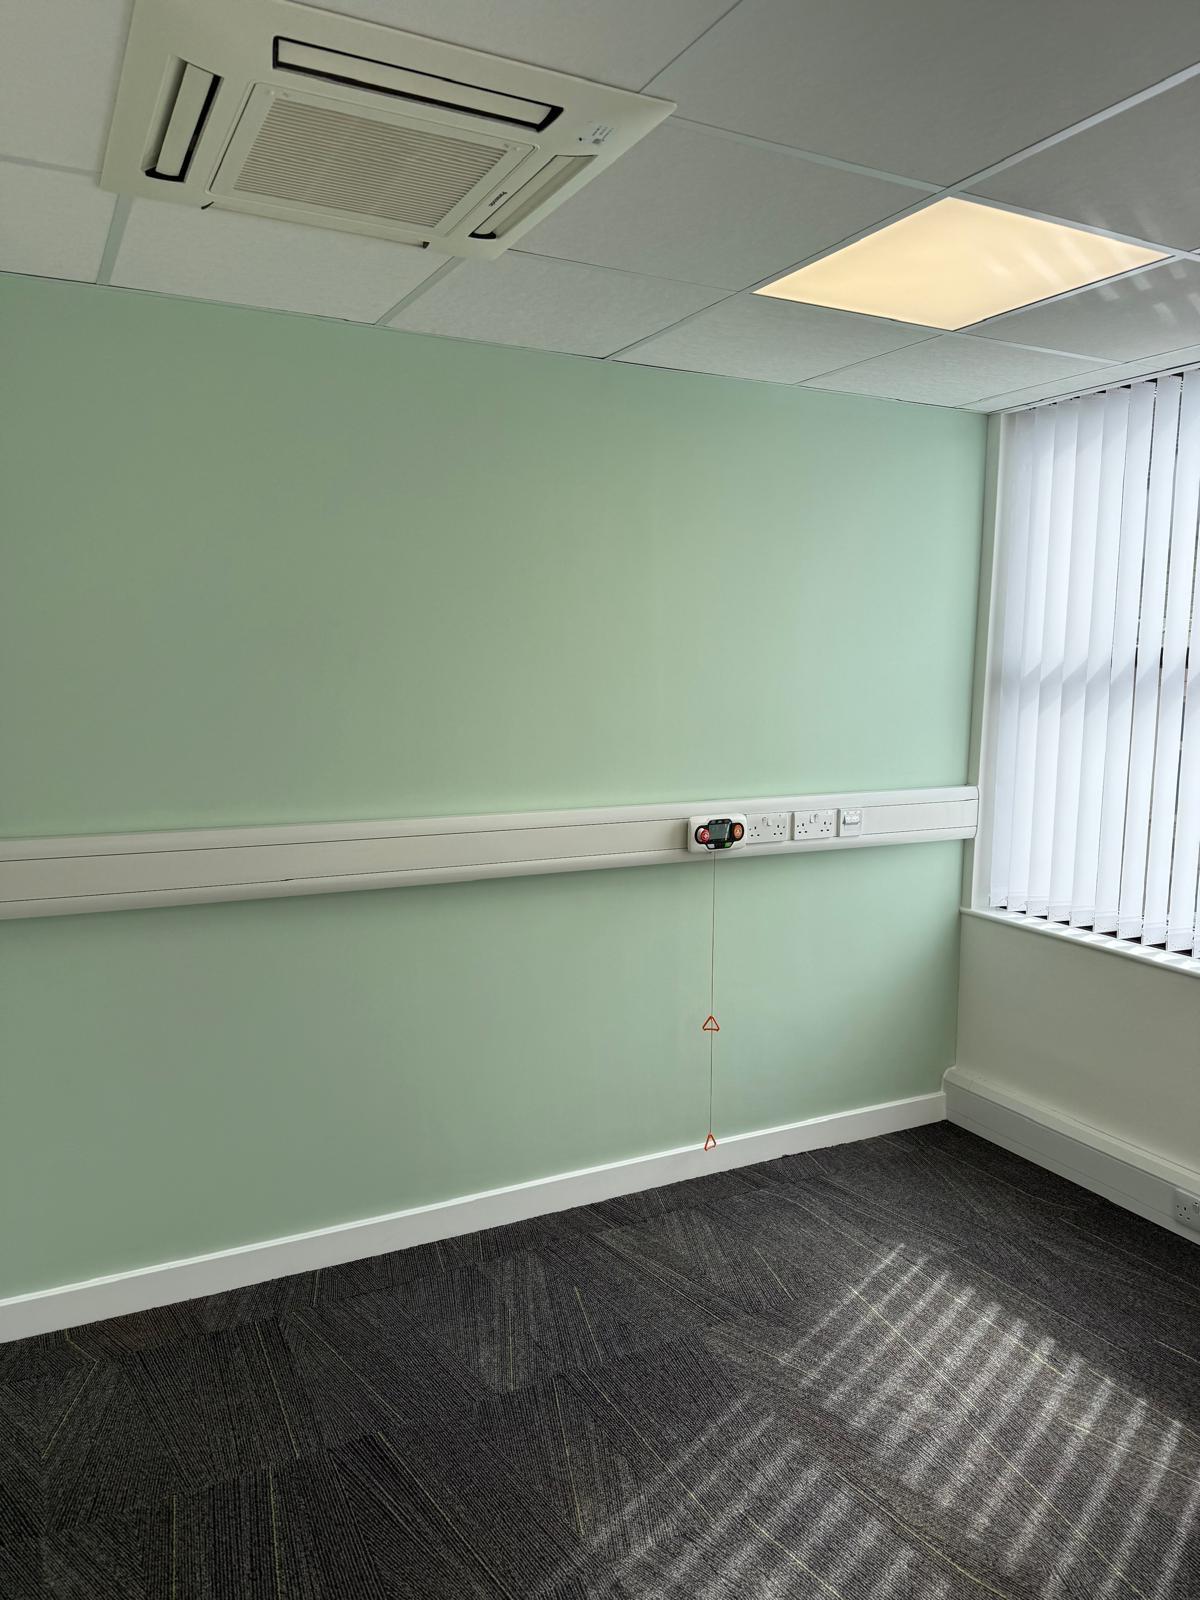 10 — Clinical consult room with emergency call system pull-cord
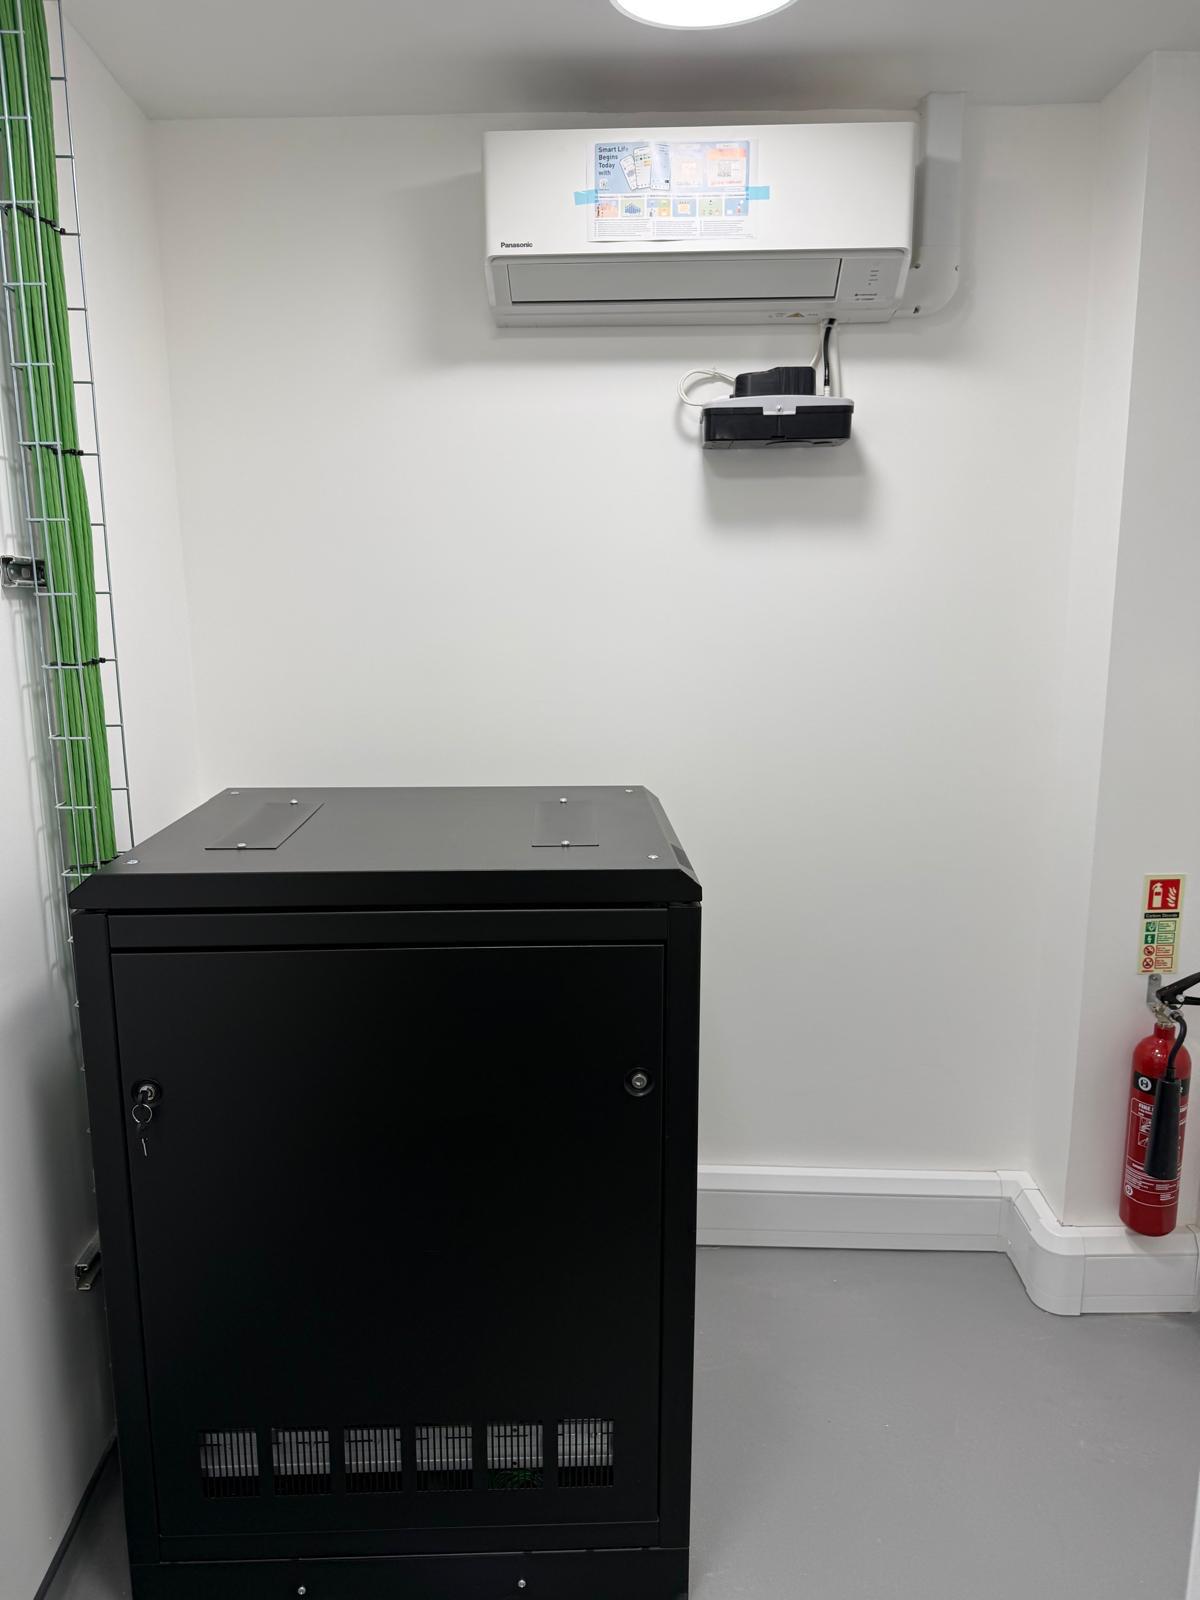 11 — IT server room with server rack and Panasonic AC unit
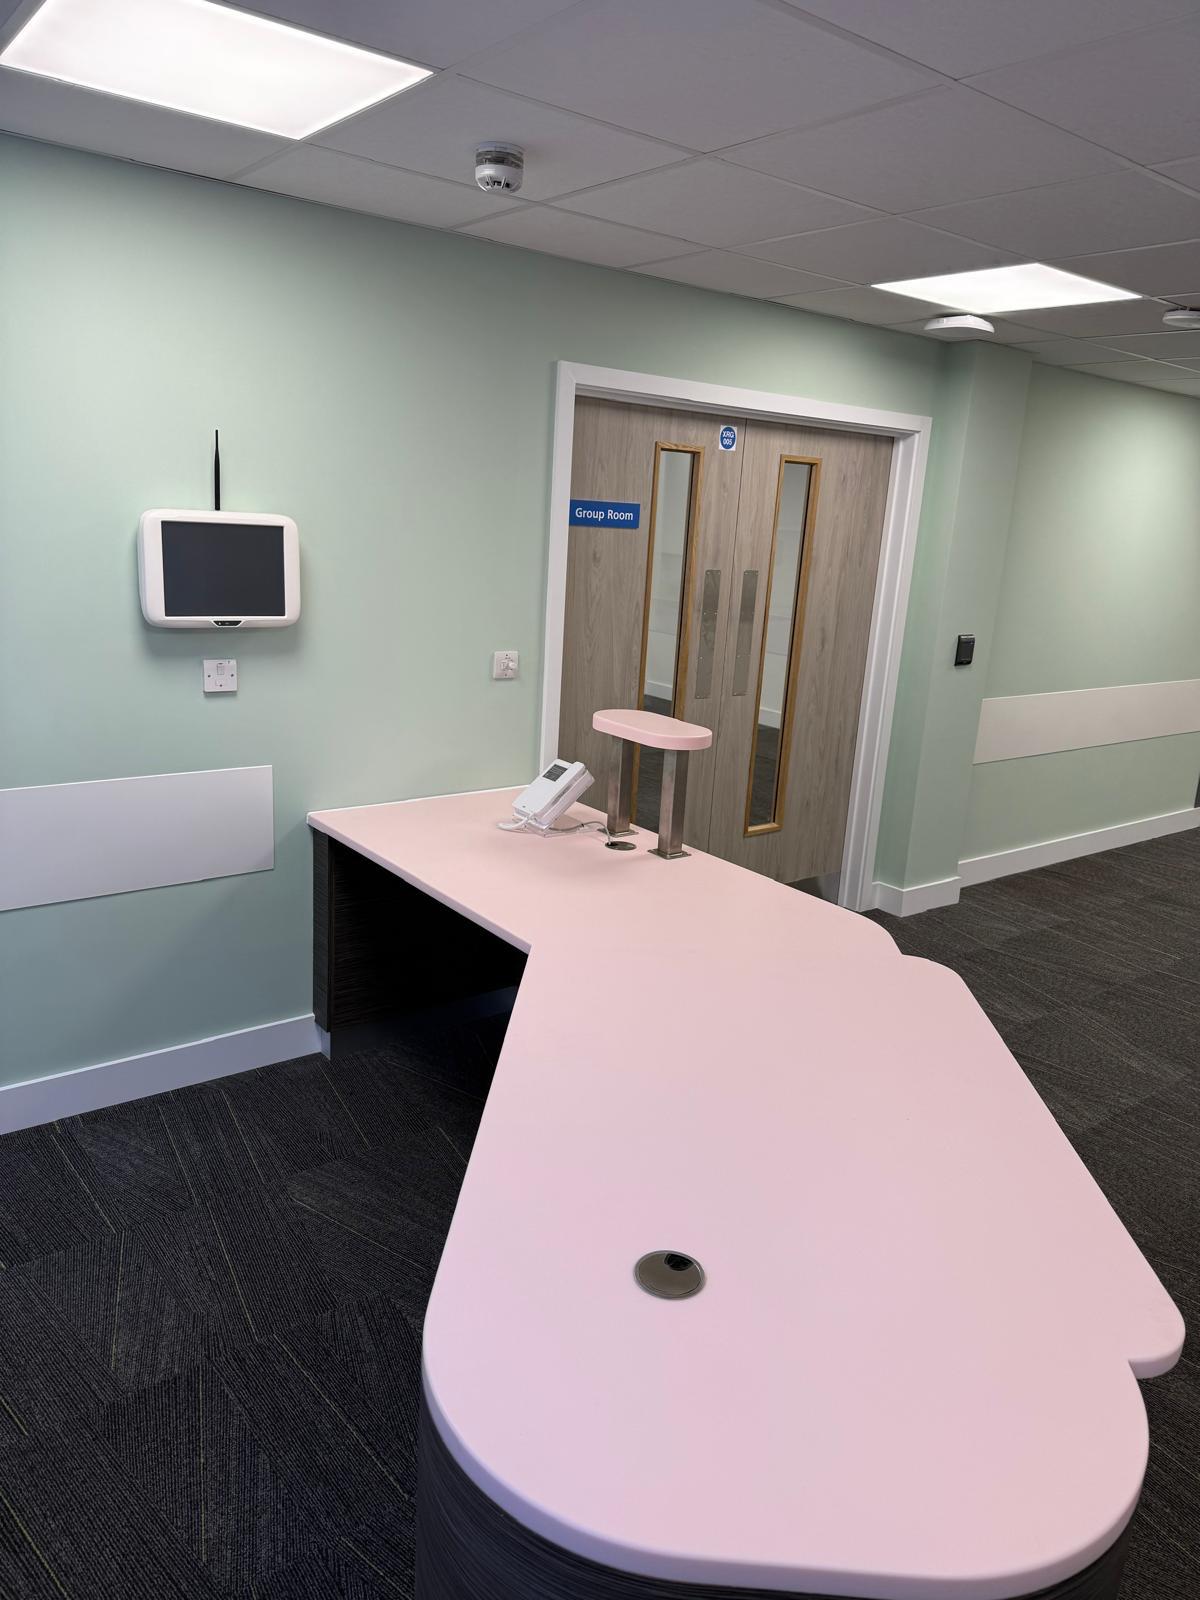 12 — Reception desk with curved pink countertop and Group Room entrance
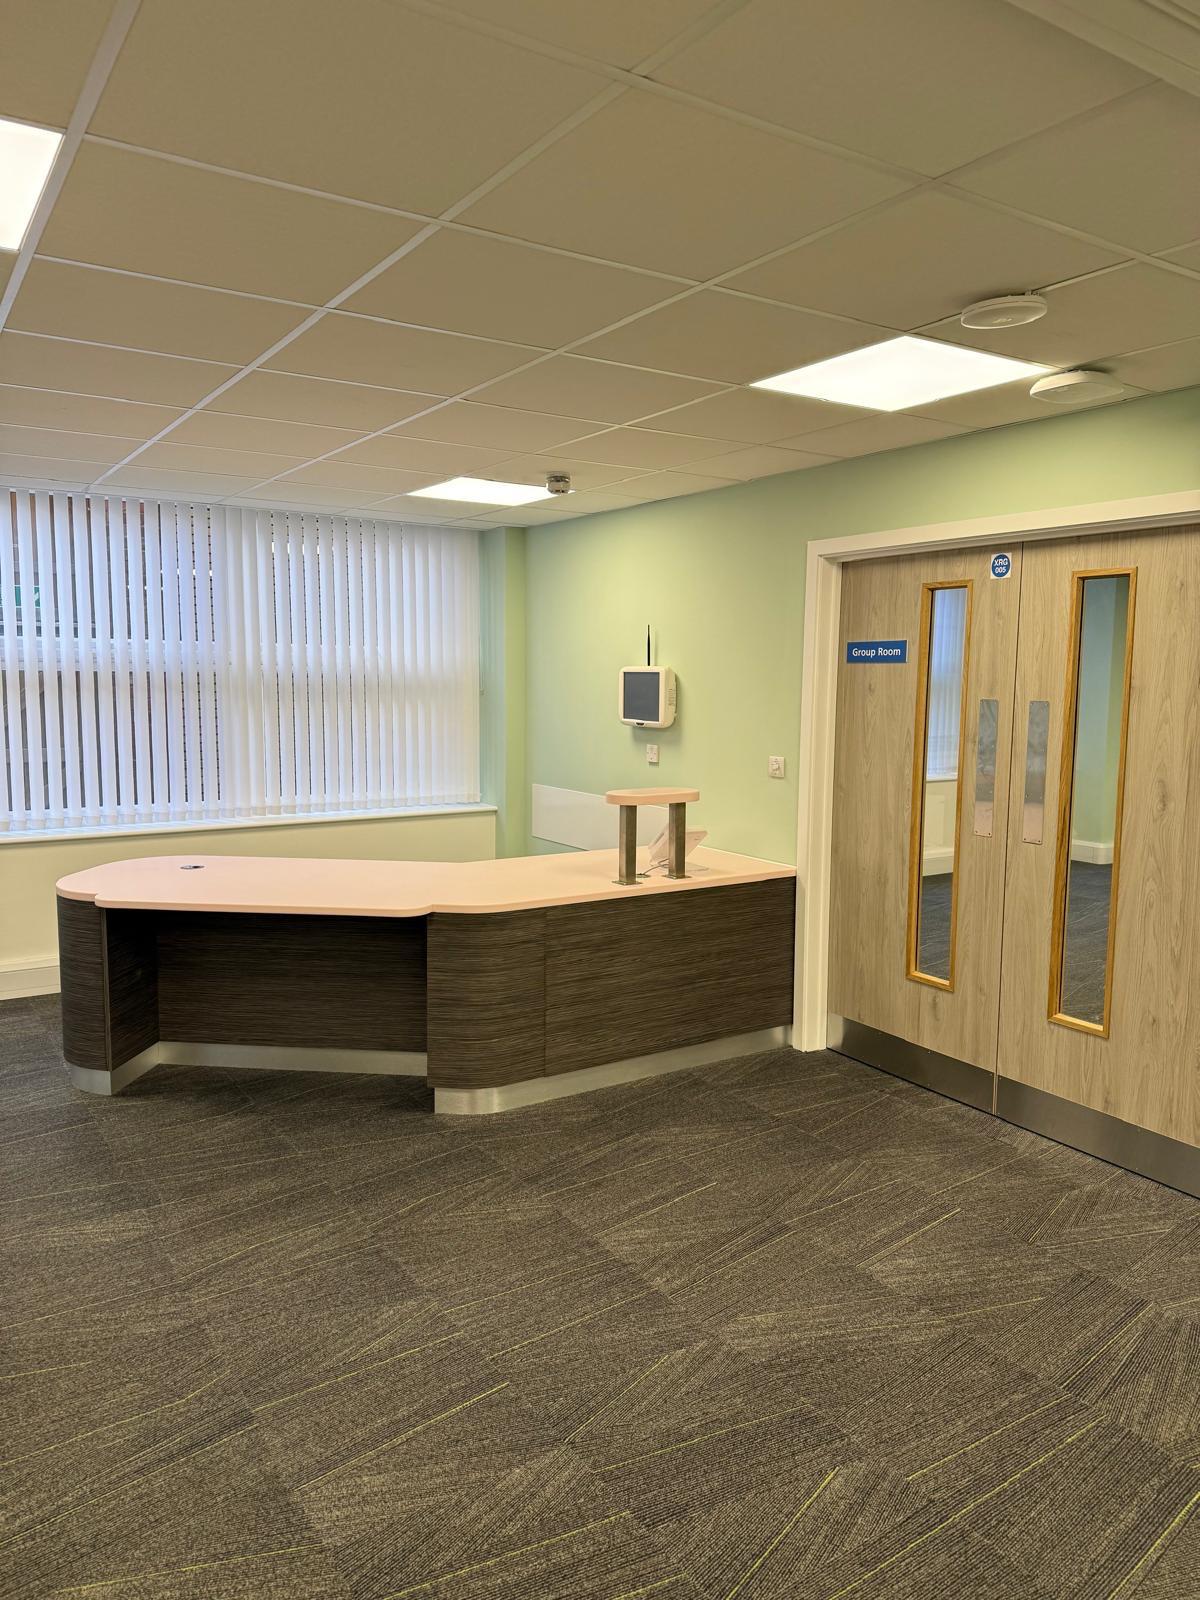 13 — L-shaped reception desk with privacy screen and Group Room doors
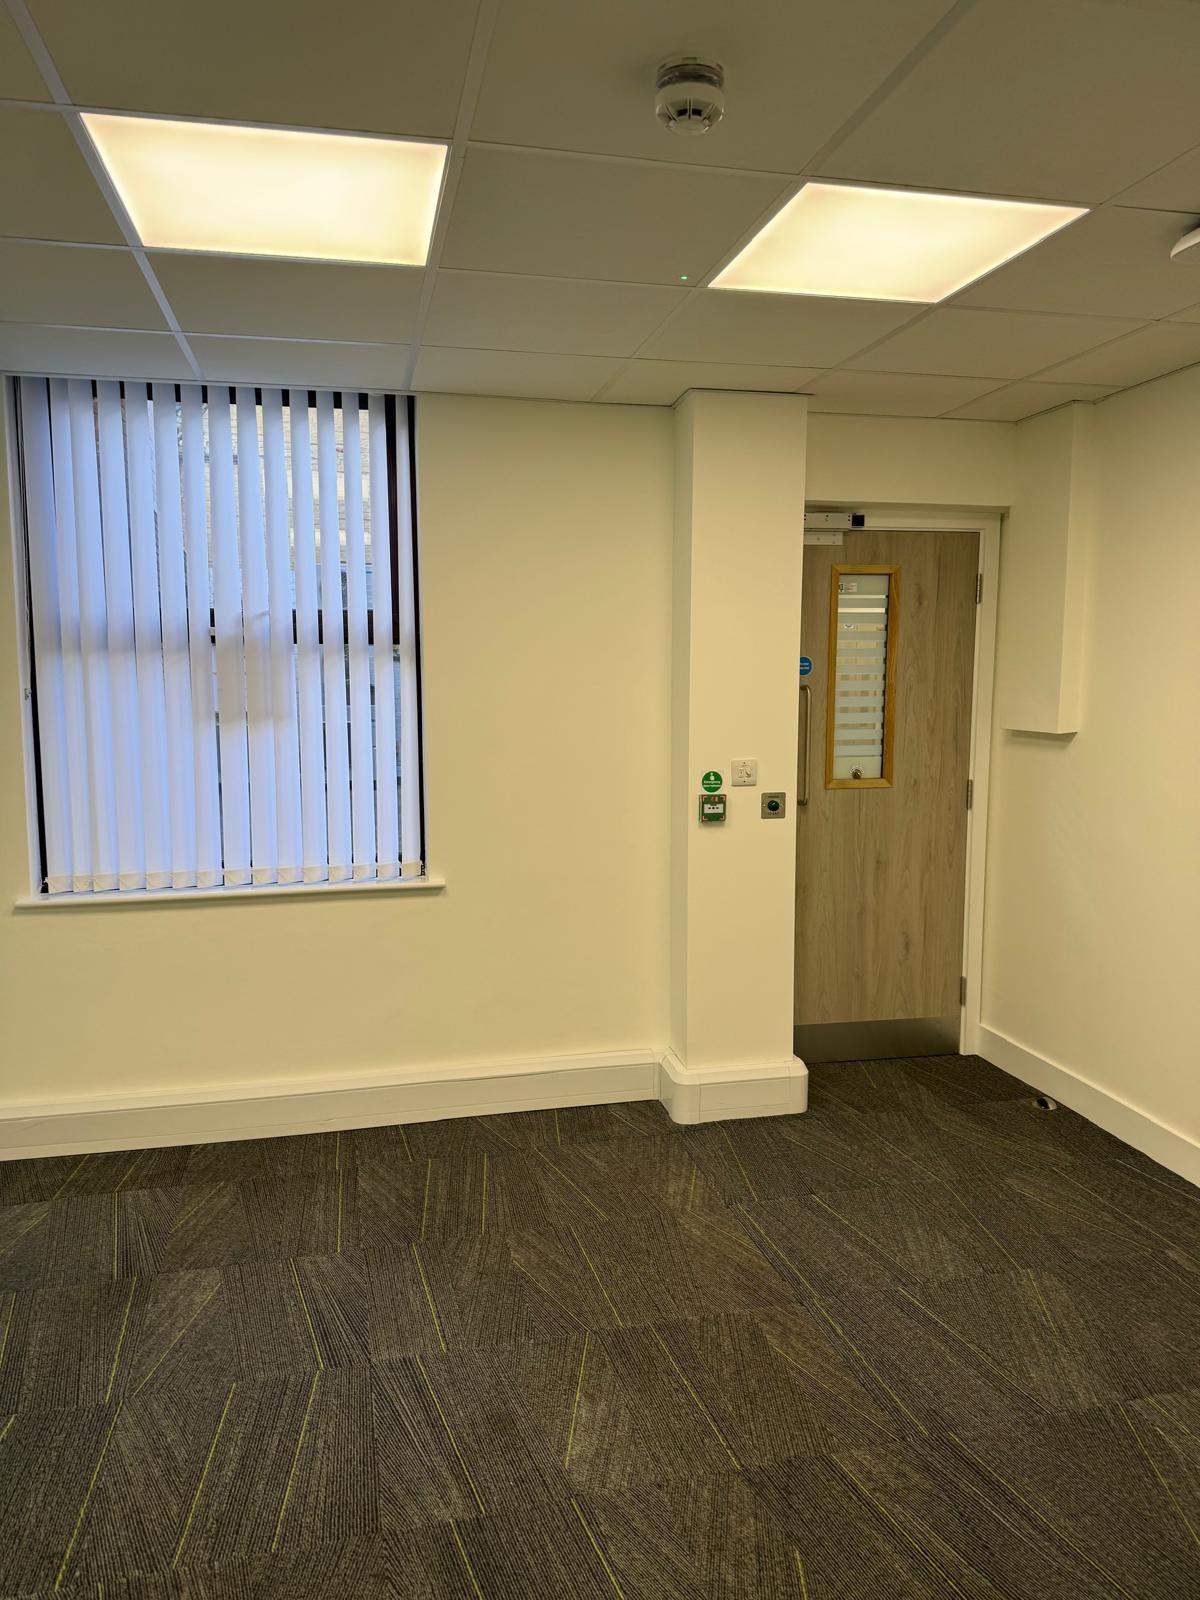 14 — Empty room with fire exit door and emergency release controls
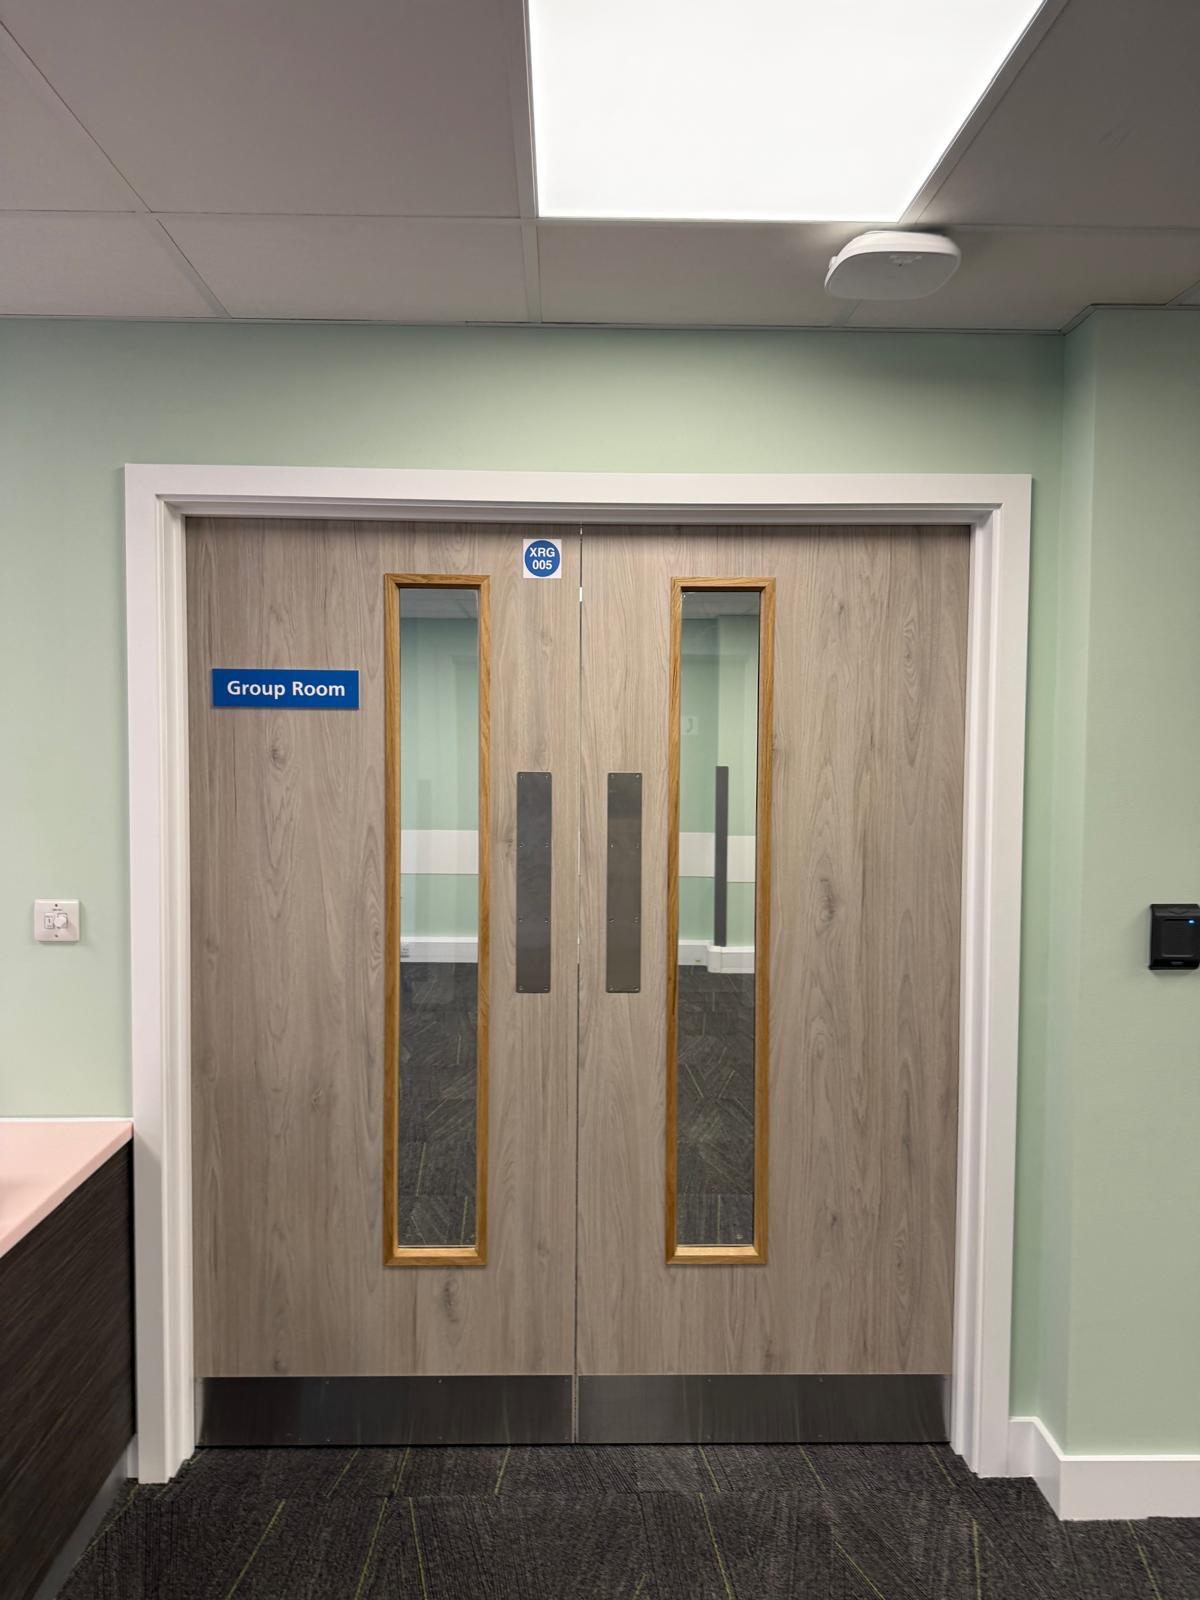 15 — Group Room double doors with access card reader
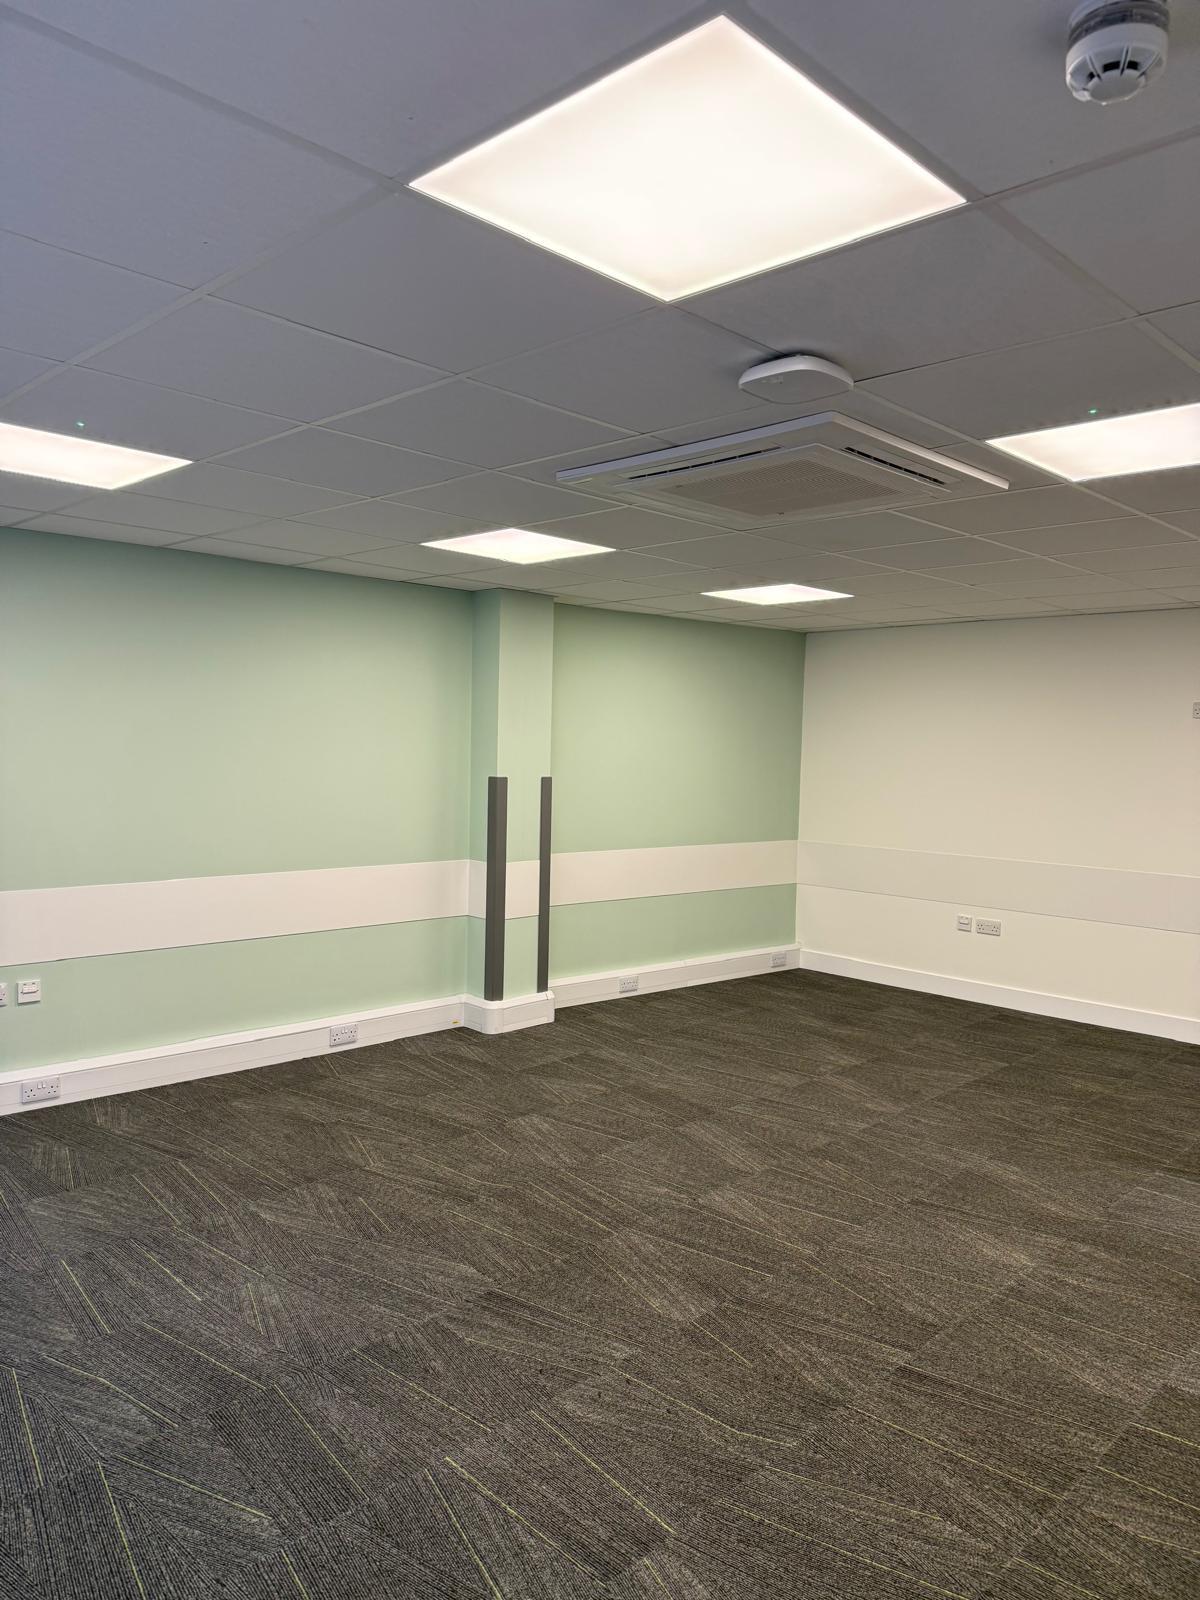 16 — Empty office room with mint green accent wall and structural column
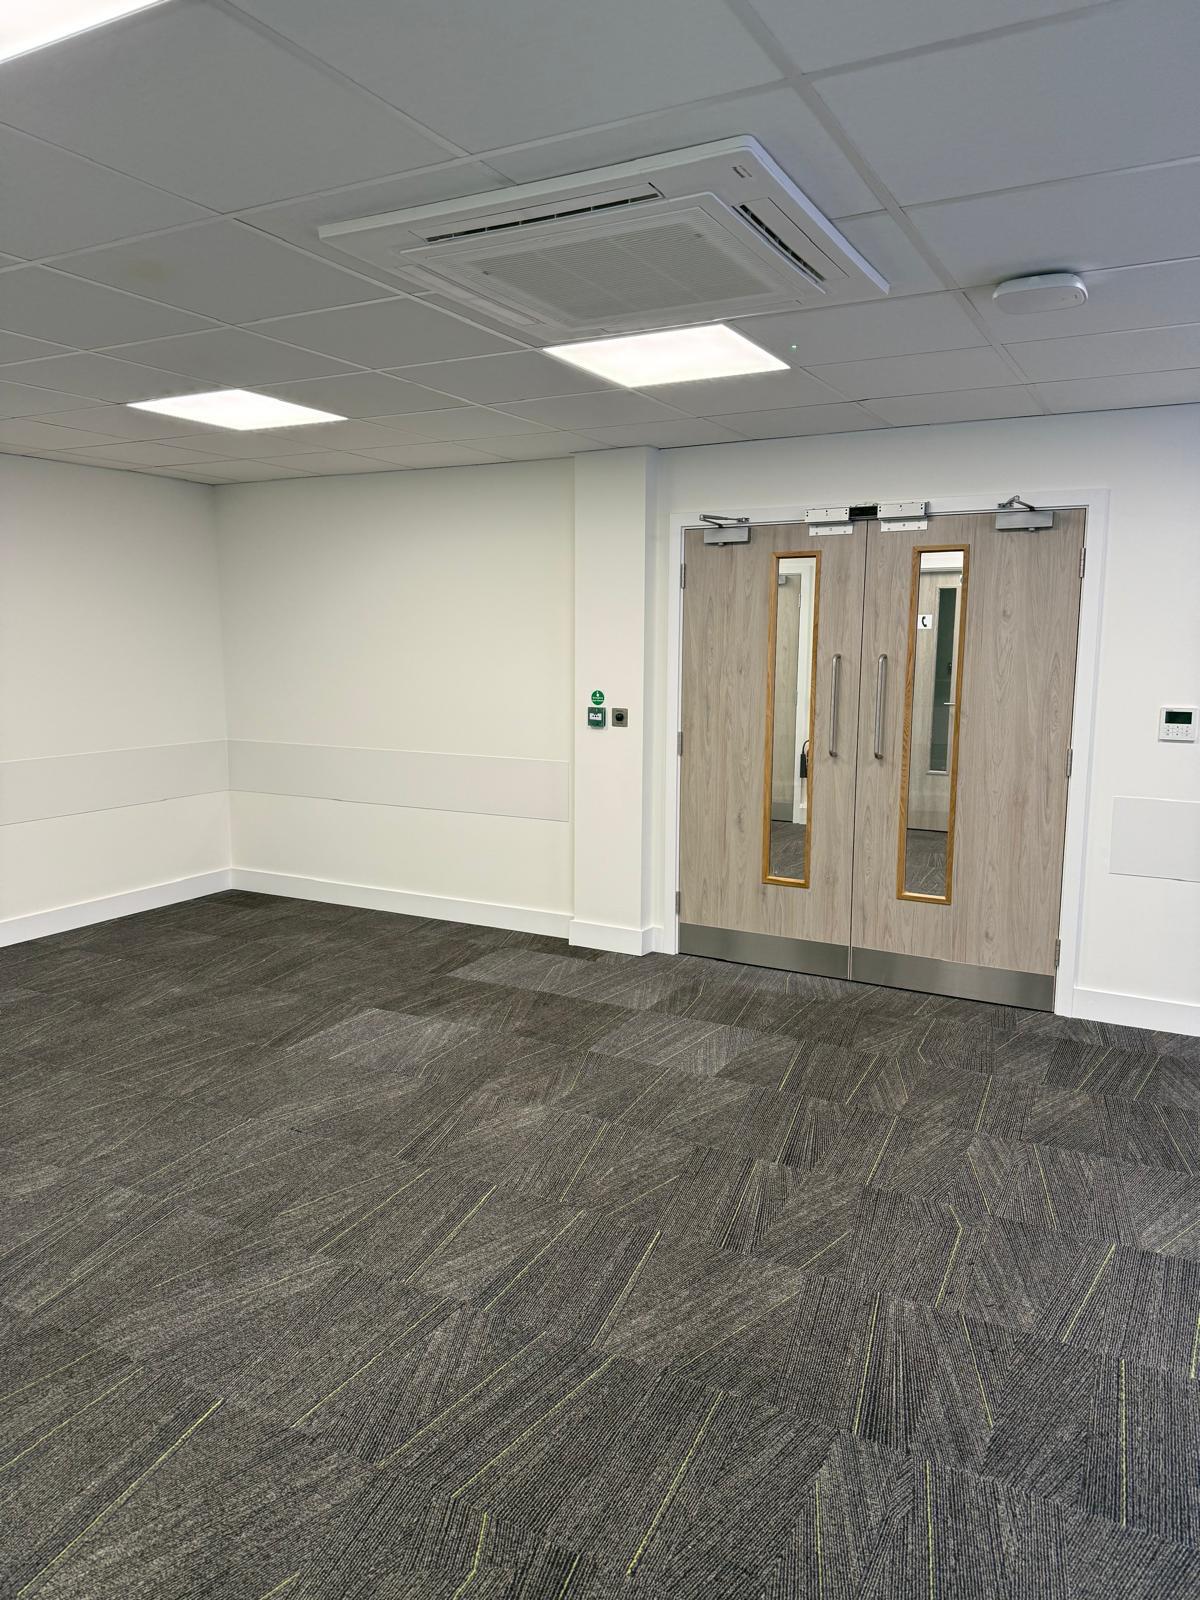 17 — Corridor with double doors and ceiling air conditioning cassette
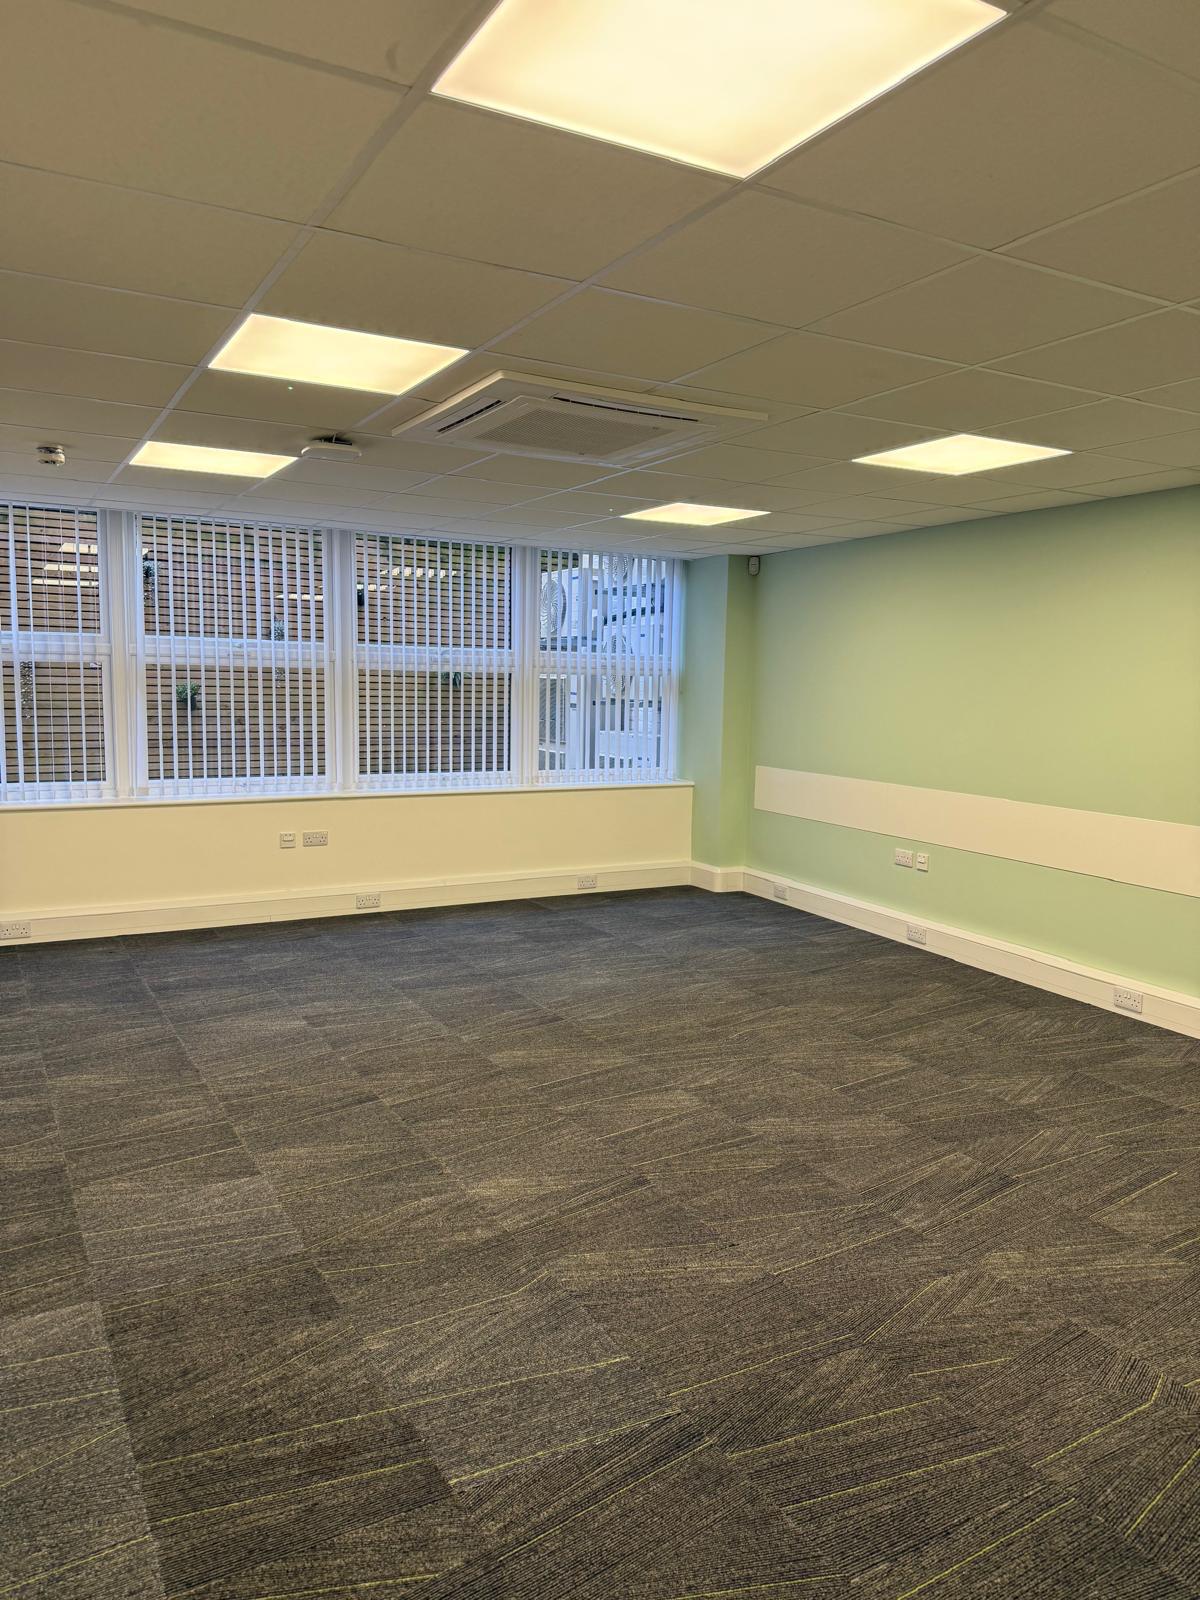 18 — Empty consulting room with vertical blinds and natural light
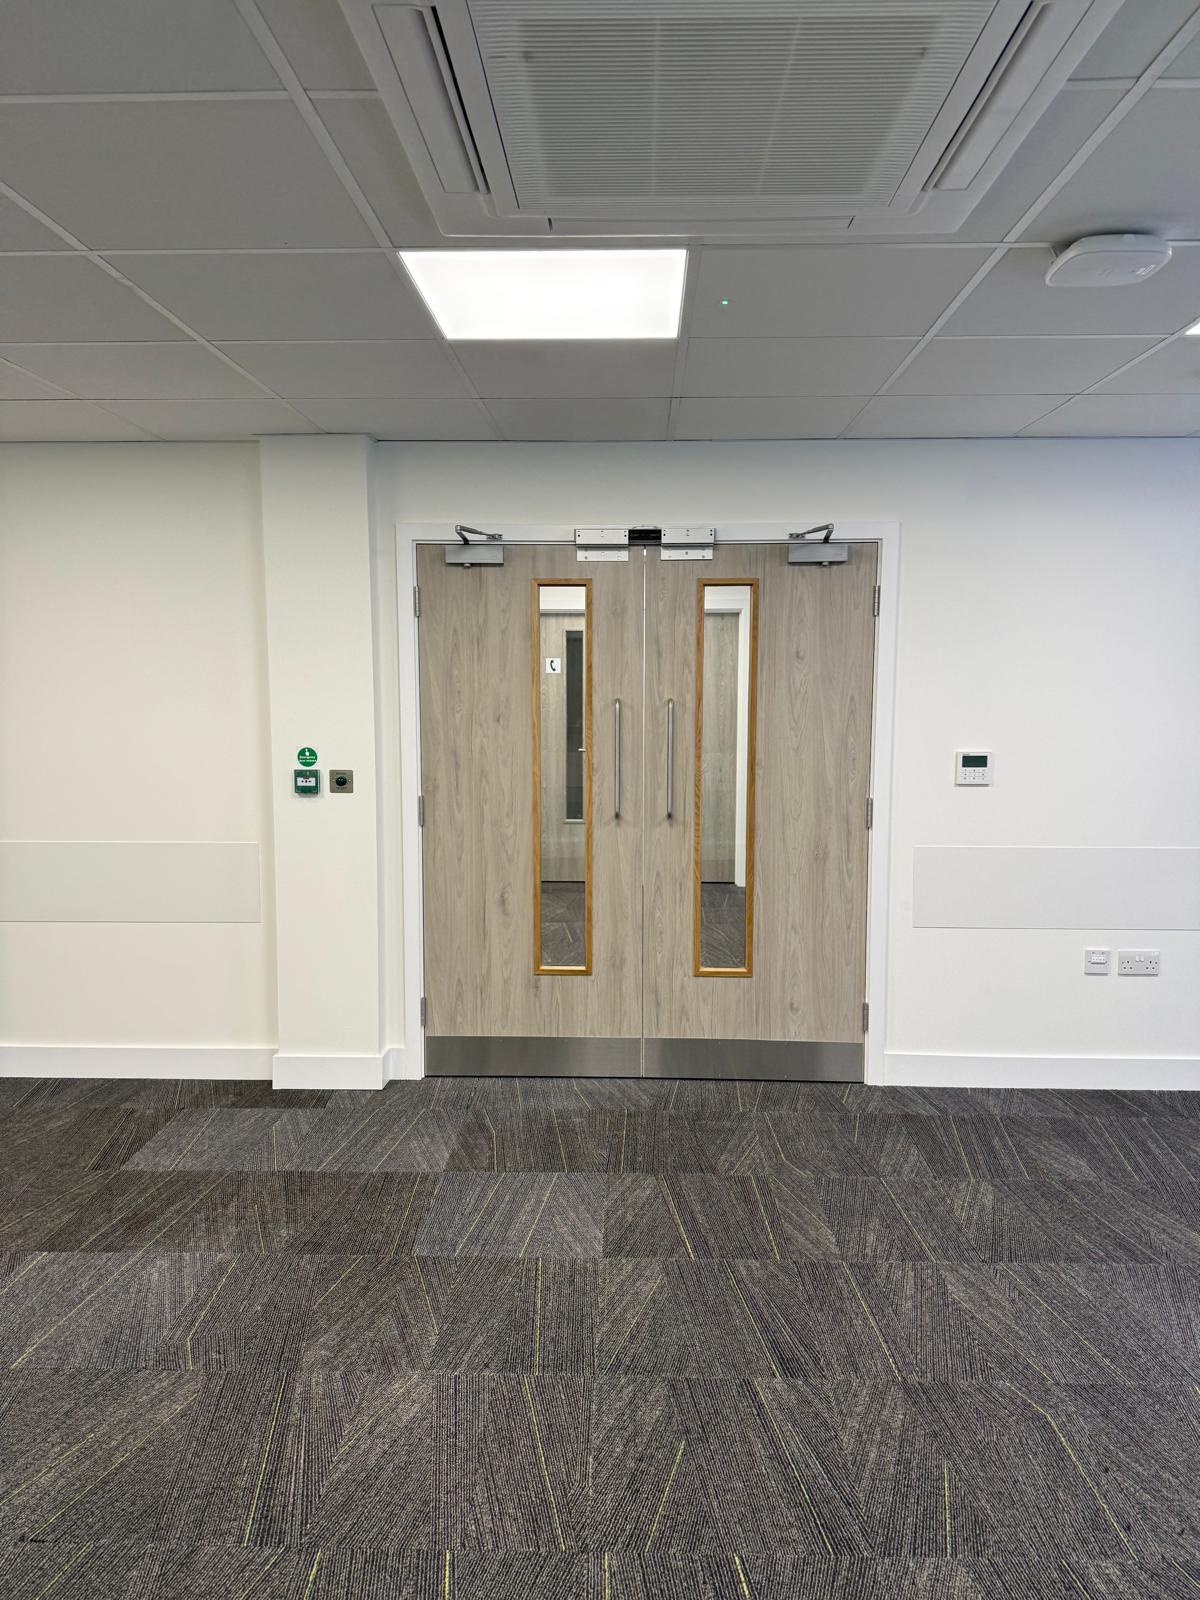 19 — Corridor with double doors and emergency door release call point
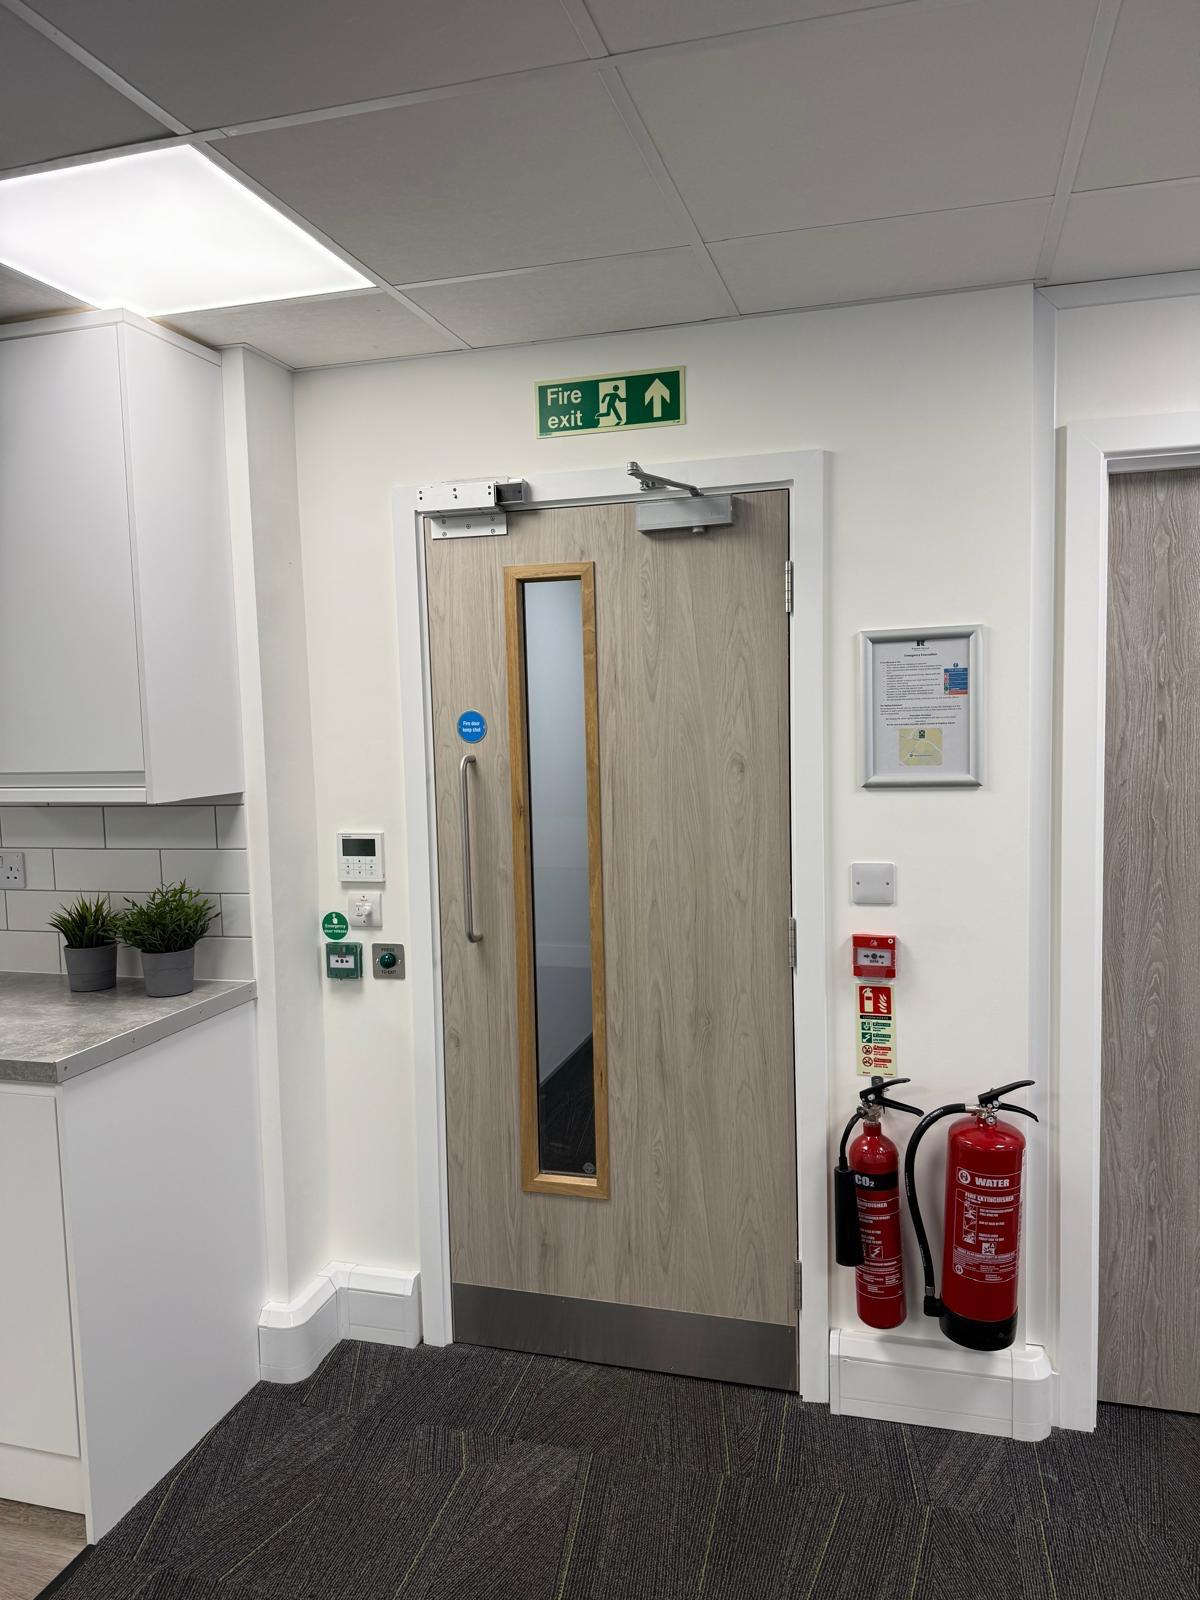 20 — Fire exit door with extinguishers and evacuation signage
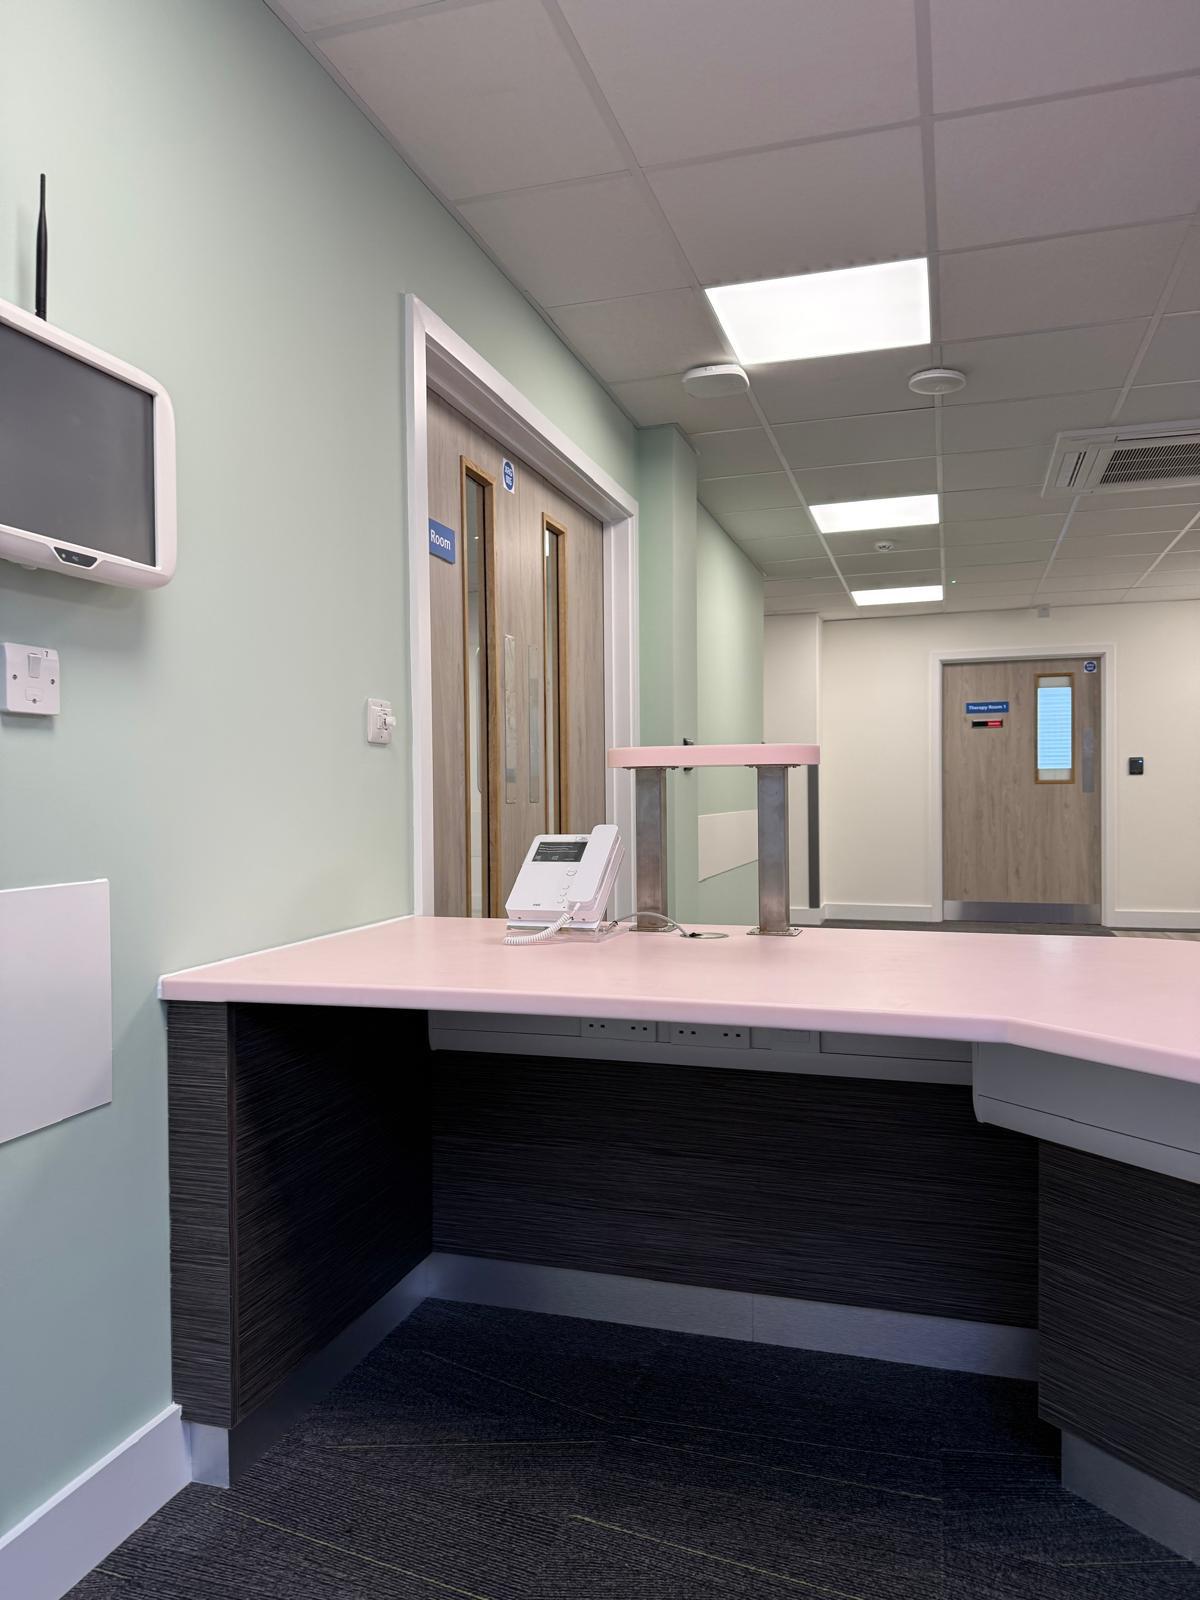 21 — Reception desk with corridor view through Group Room doorway
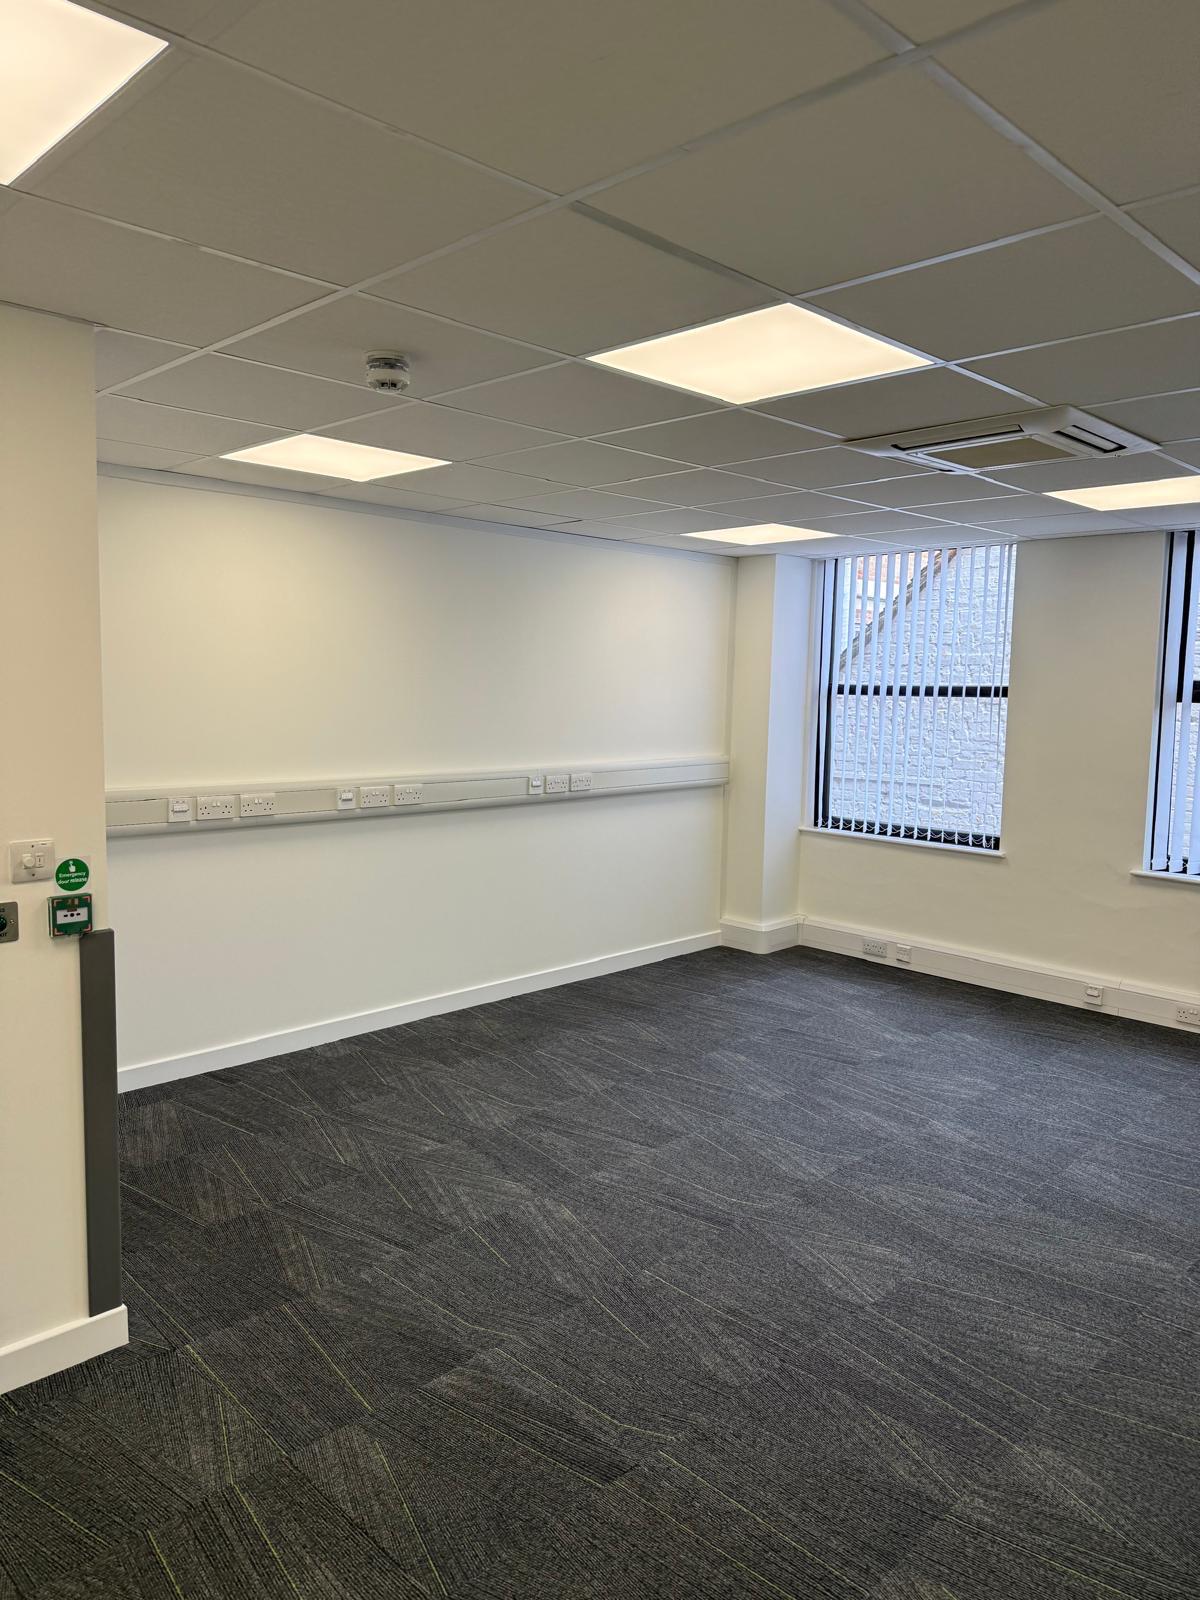 22 — Office room with cable trunking, vertical blinds and emergency push button
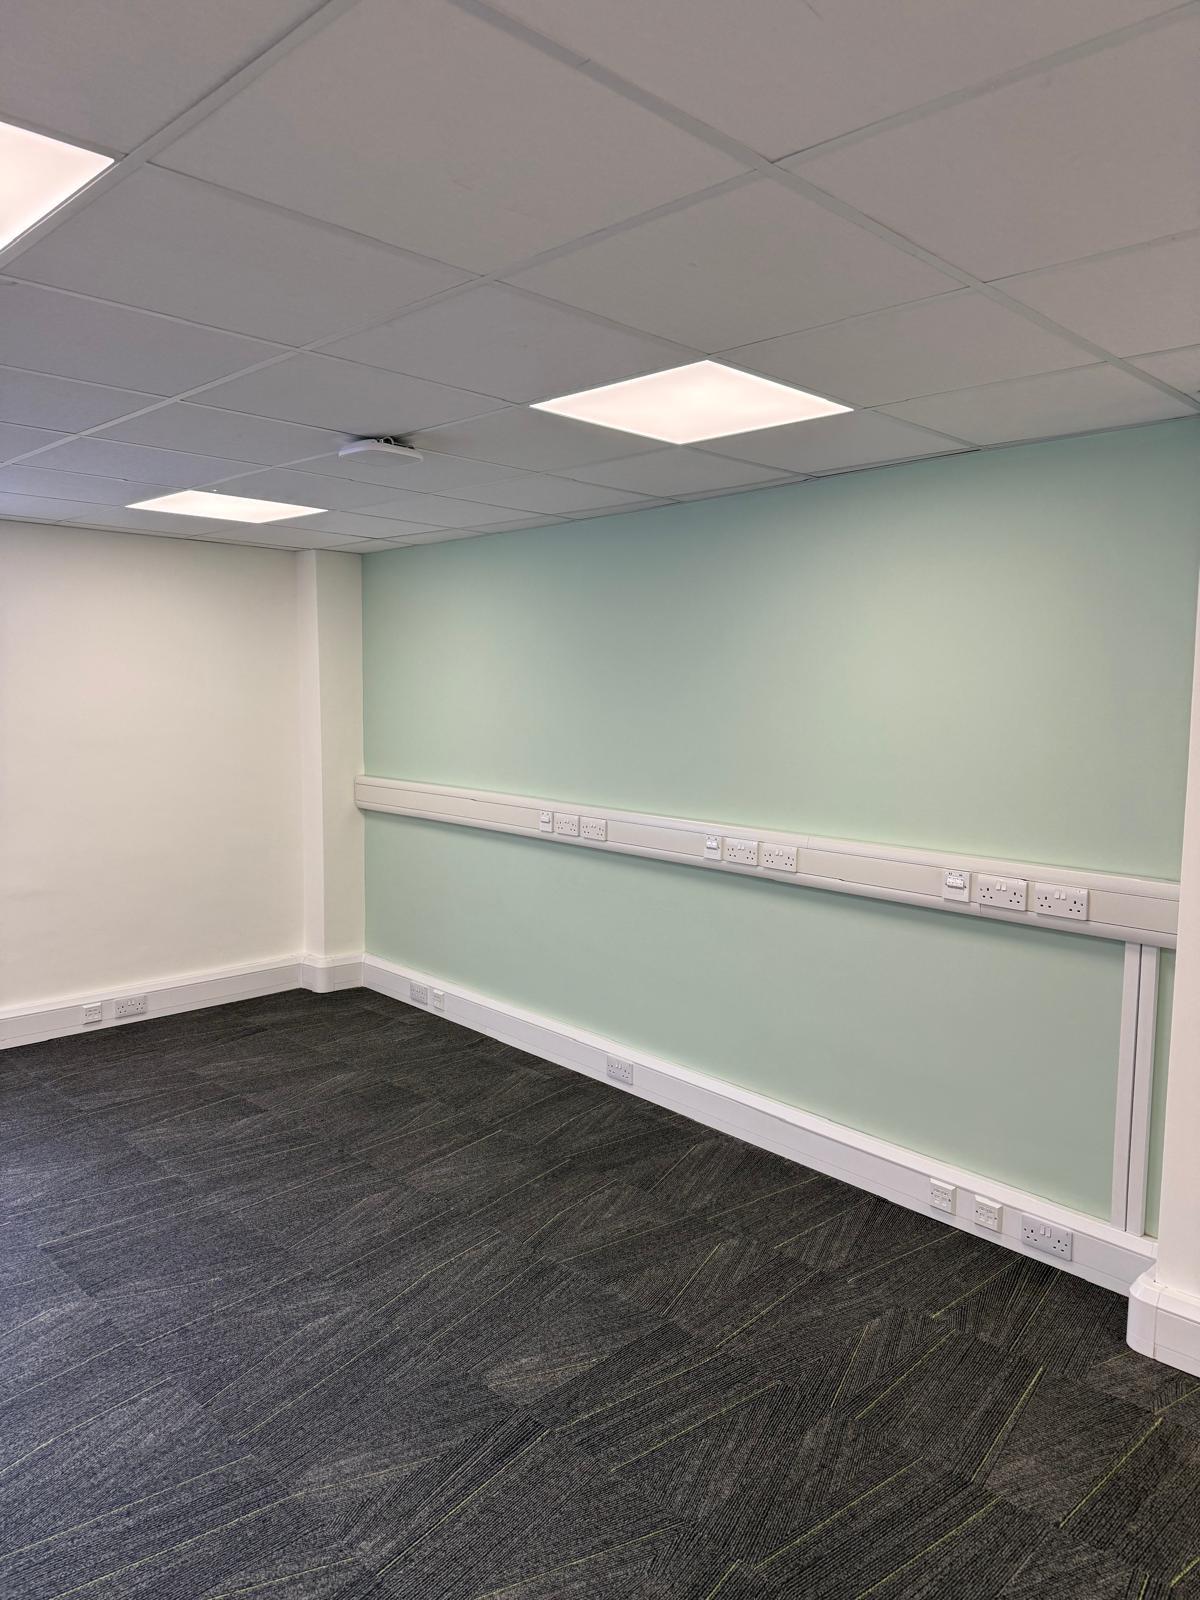 23 — Office corner with mint green accent wall and power trunking
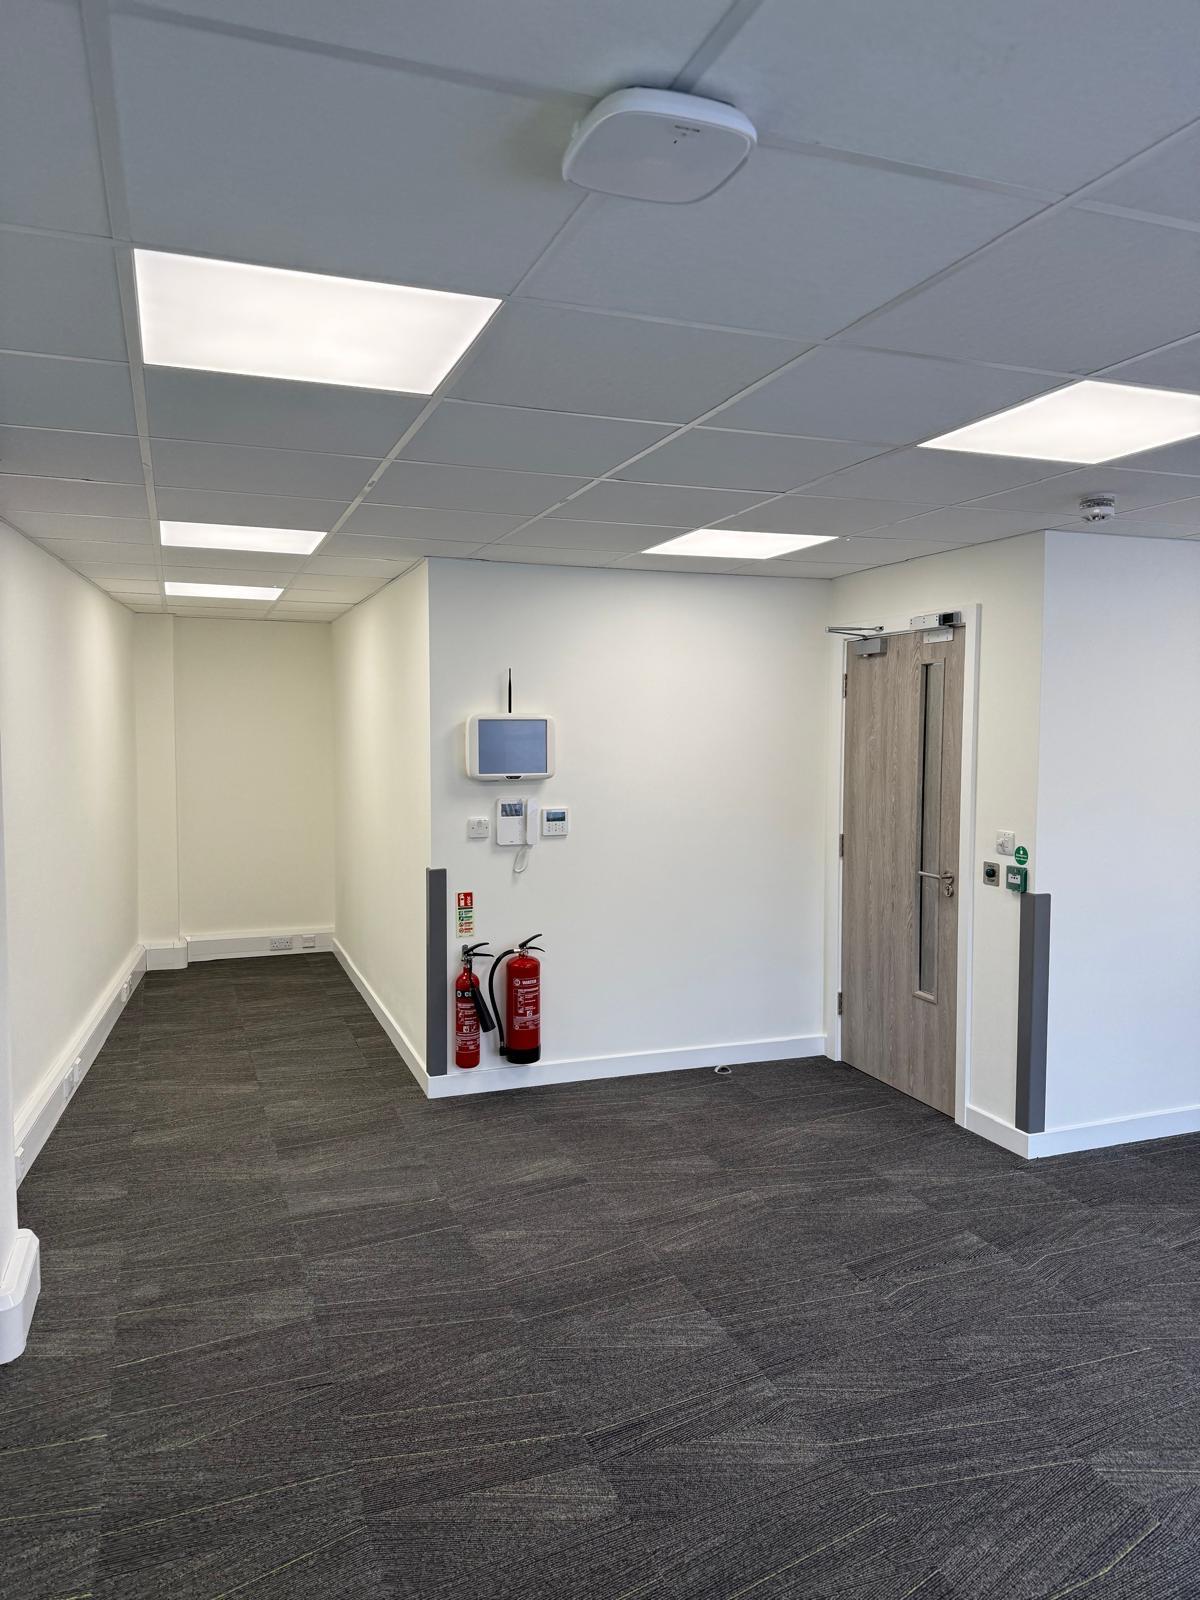 24 — Door with nurse call console, fire extinguishers and emergency release
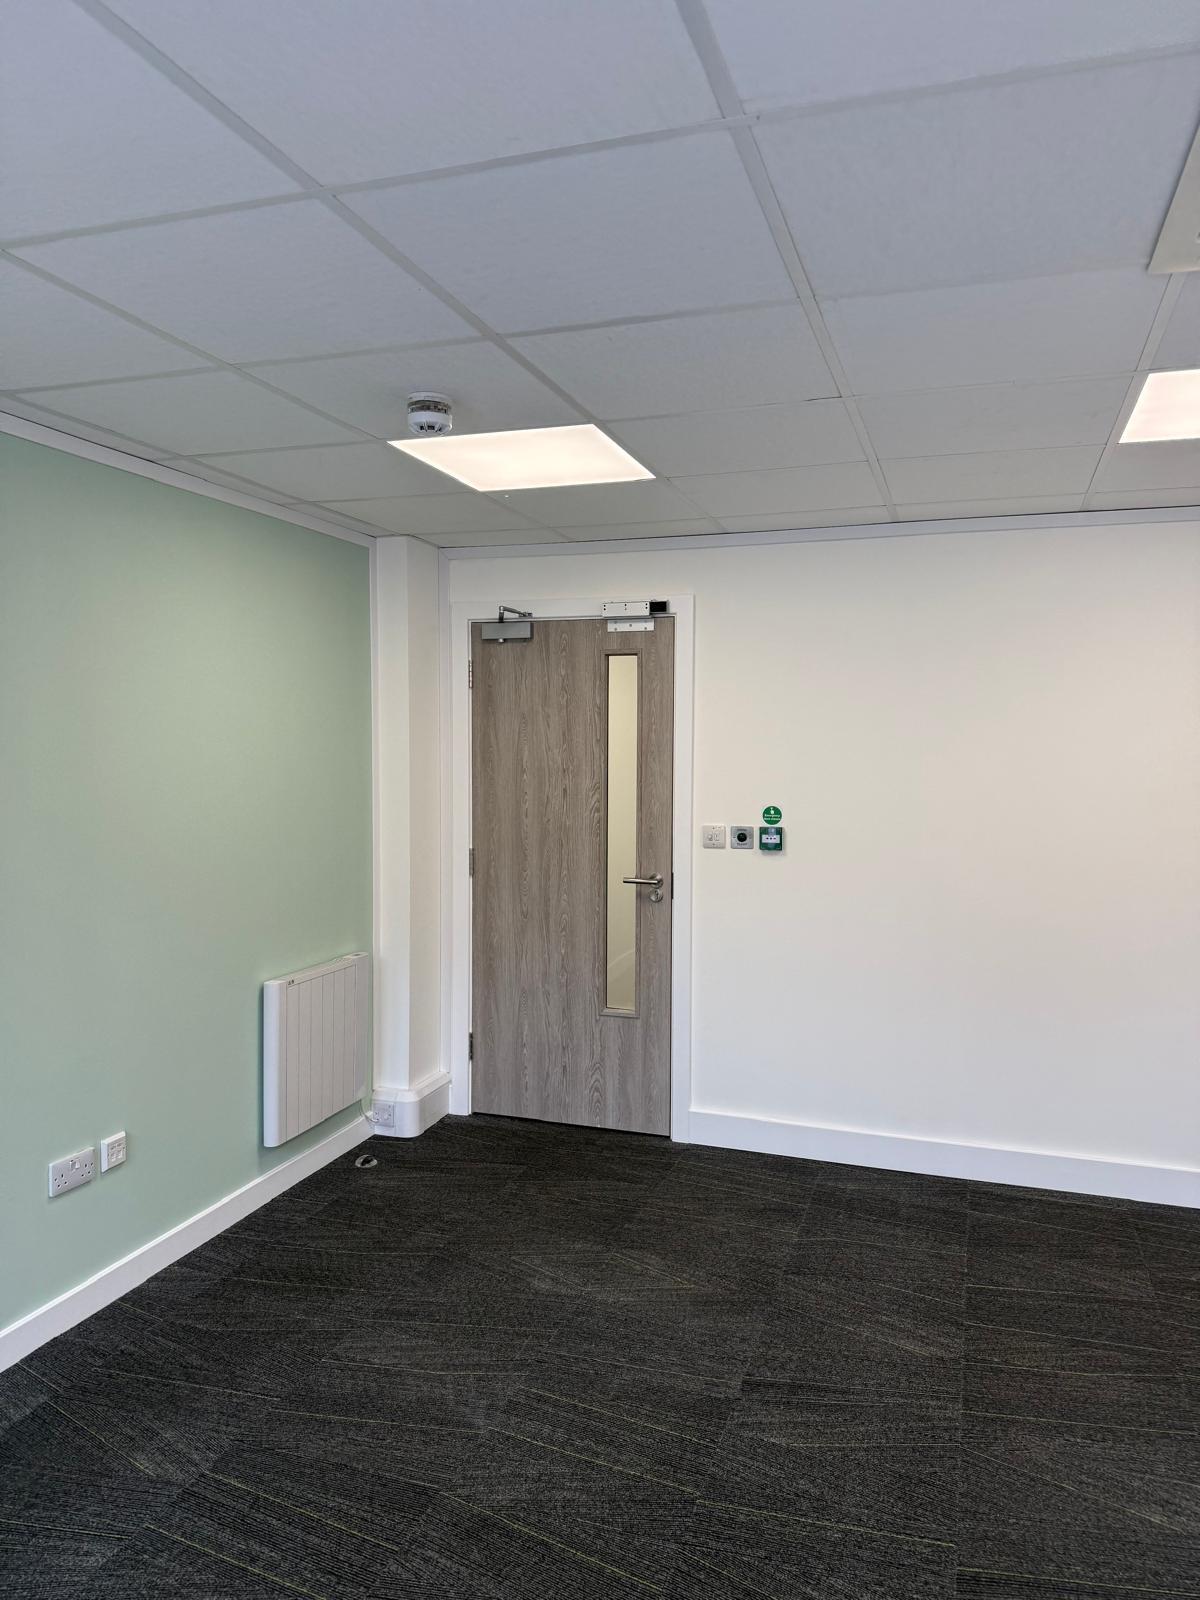 25 — Sage green wall with wall-mounted heater and emergency door release
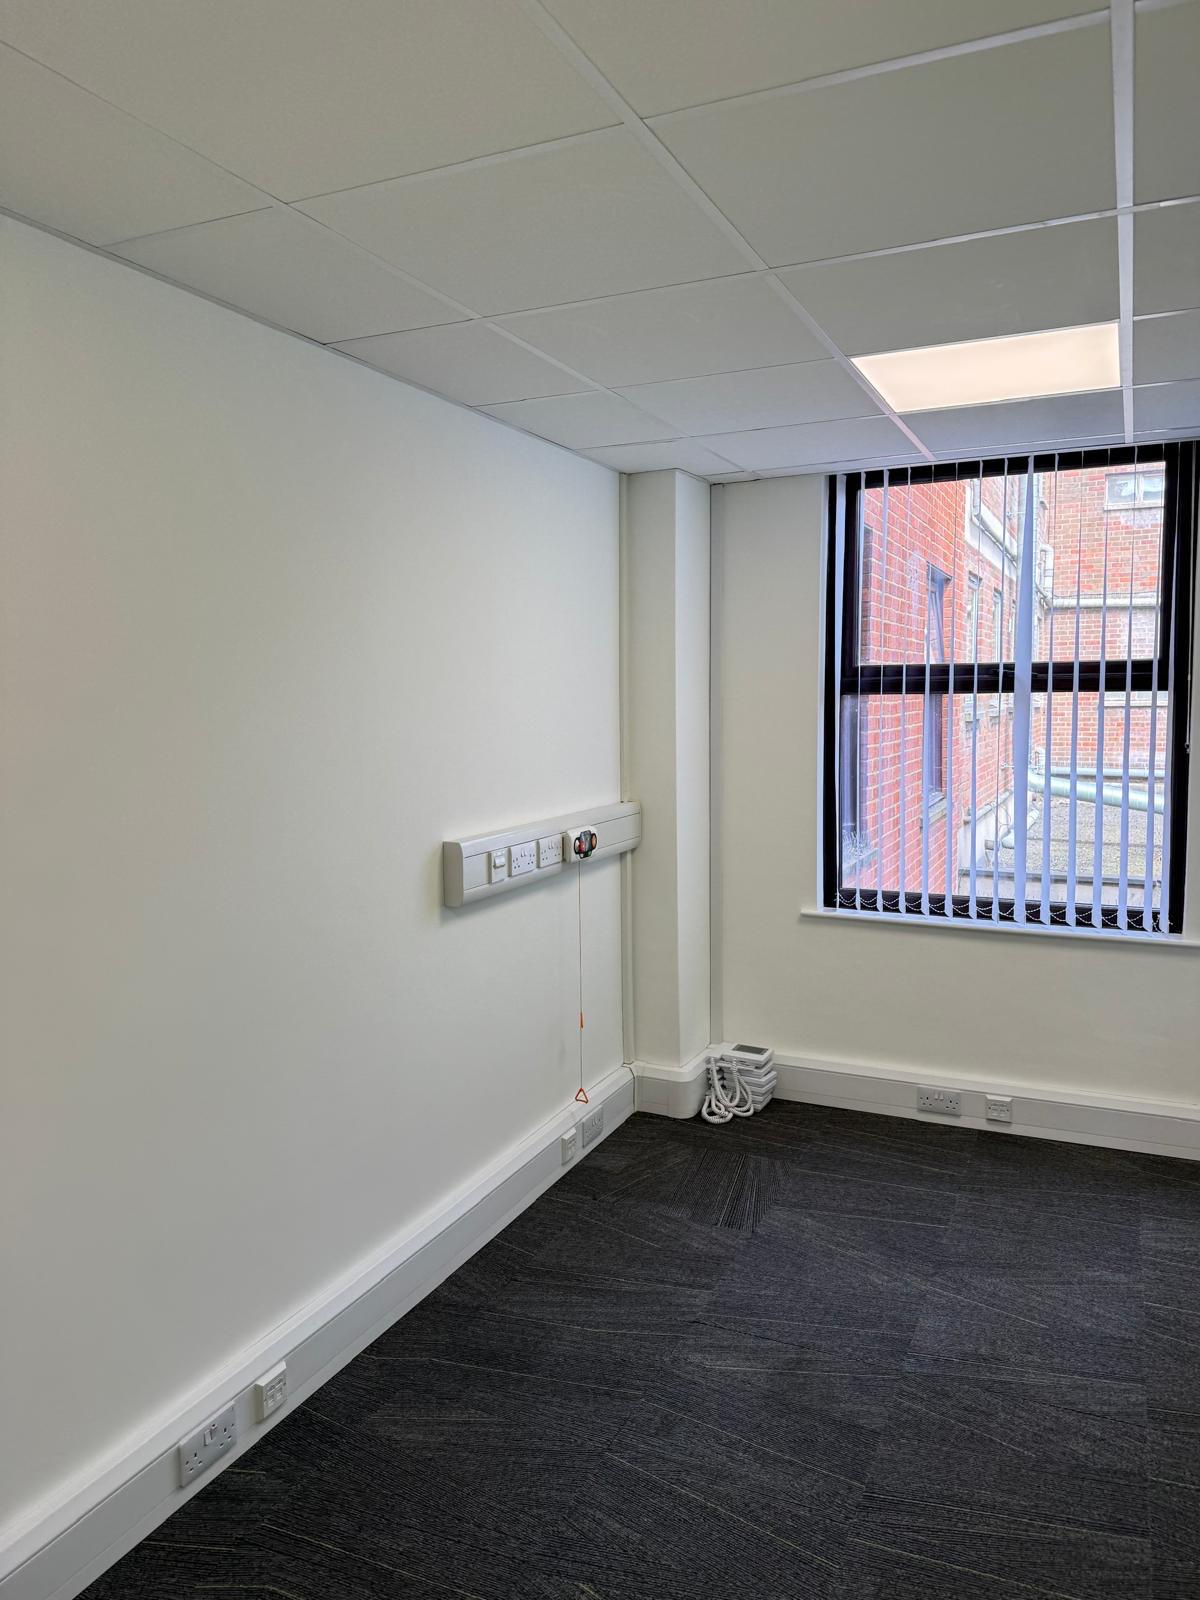 26 — Office corner with emergency alarm pull-cord and window overlooking red brick buildings
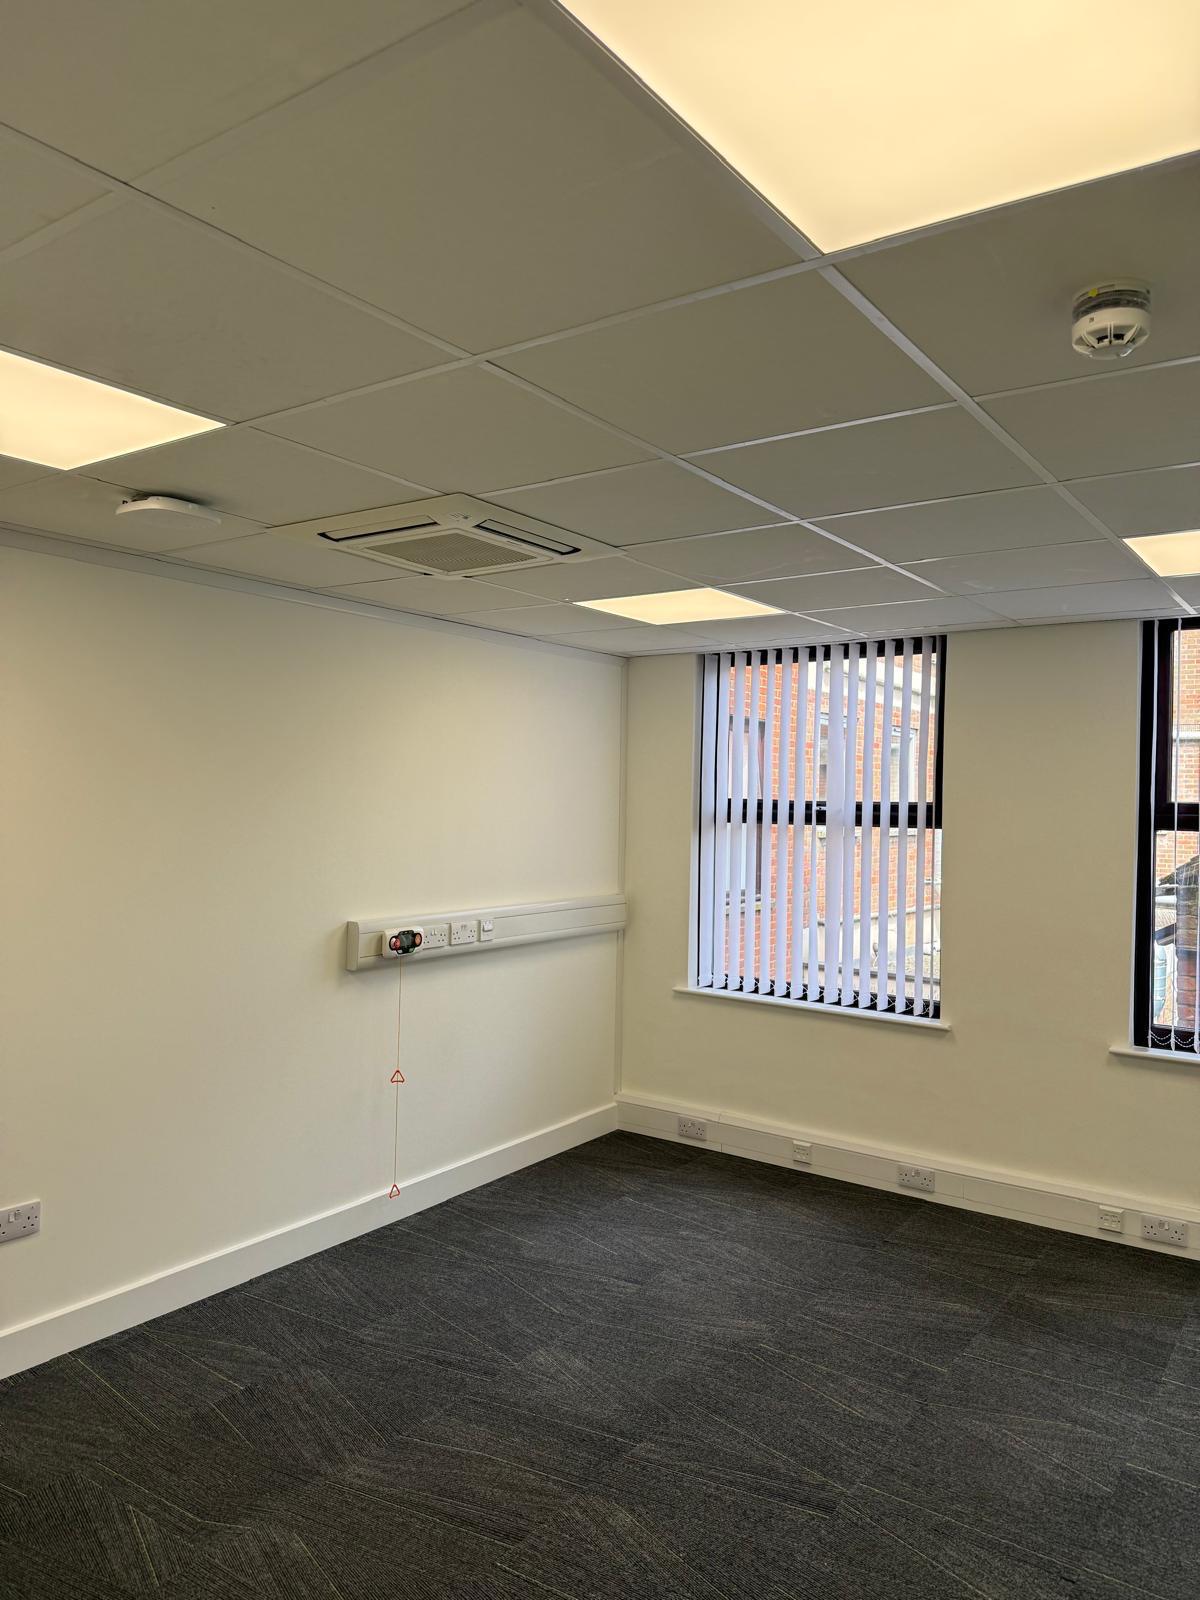 27 — Office room with emergency pull-cord alarm and vertical blinds
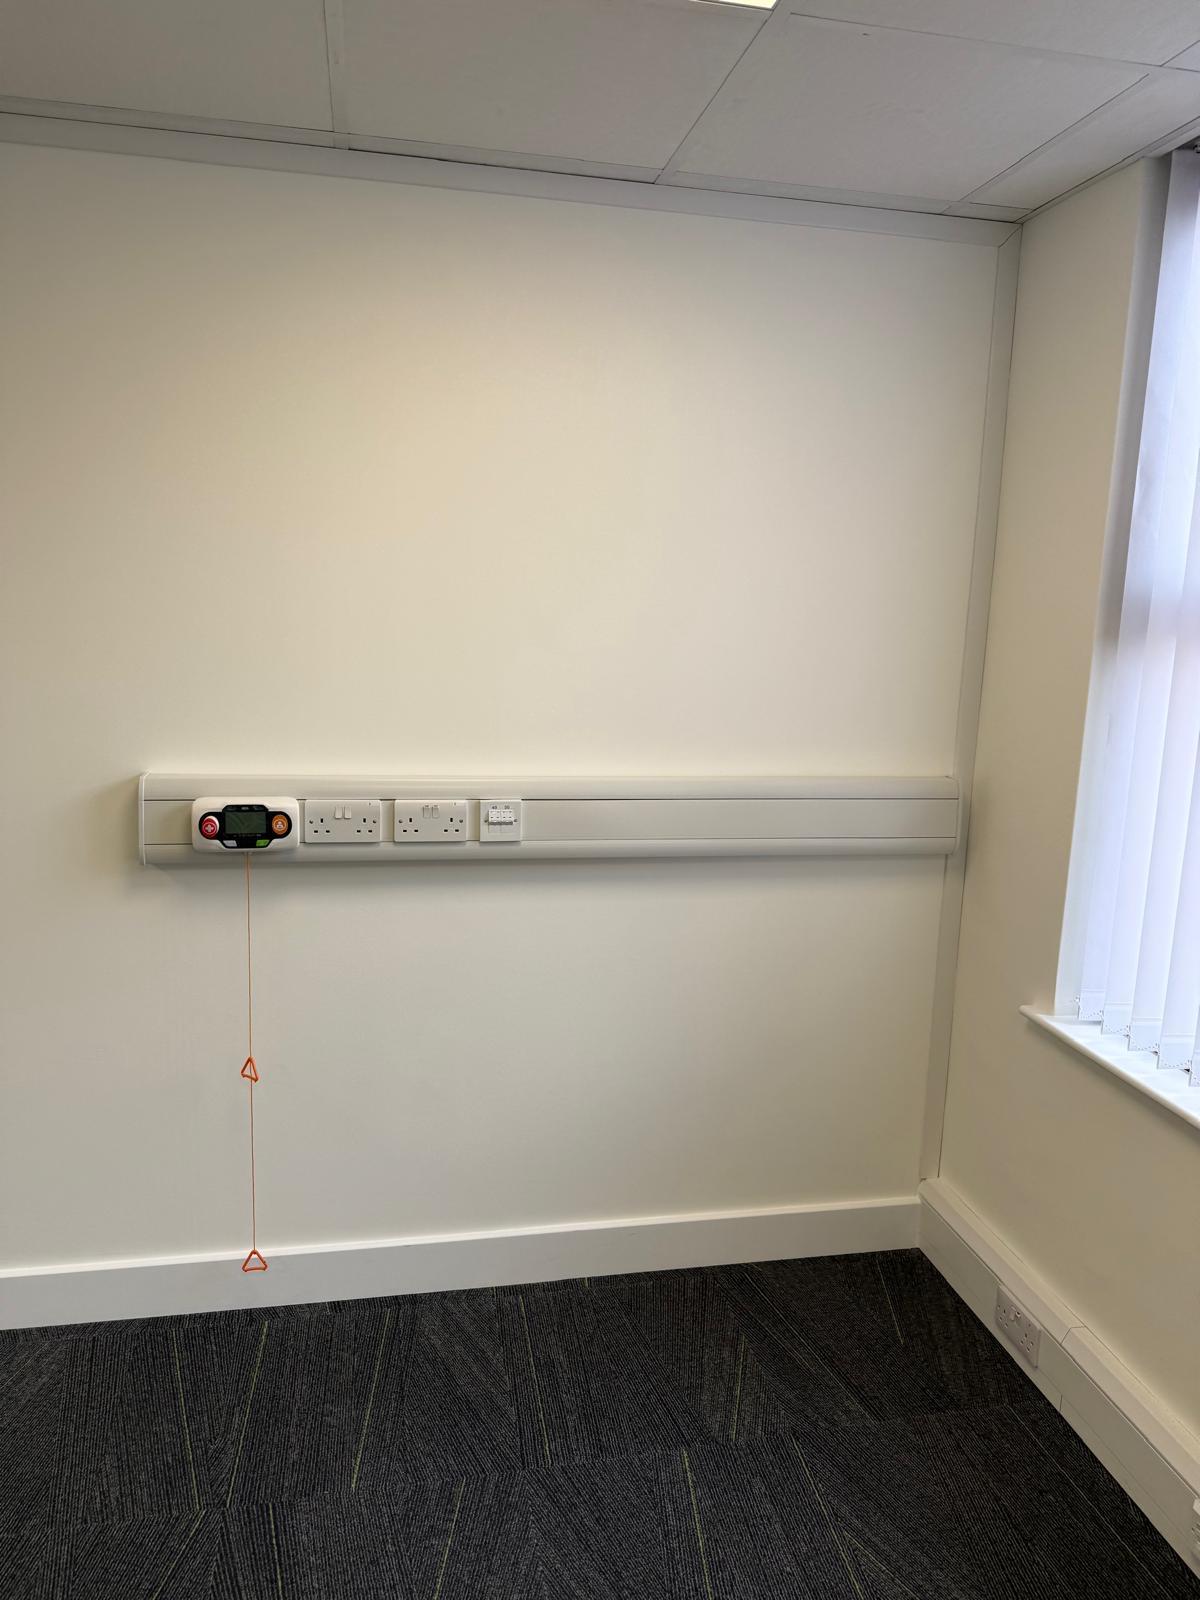 28 — Wall trunking detail with nurse call unit and power outlets
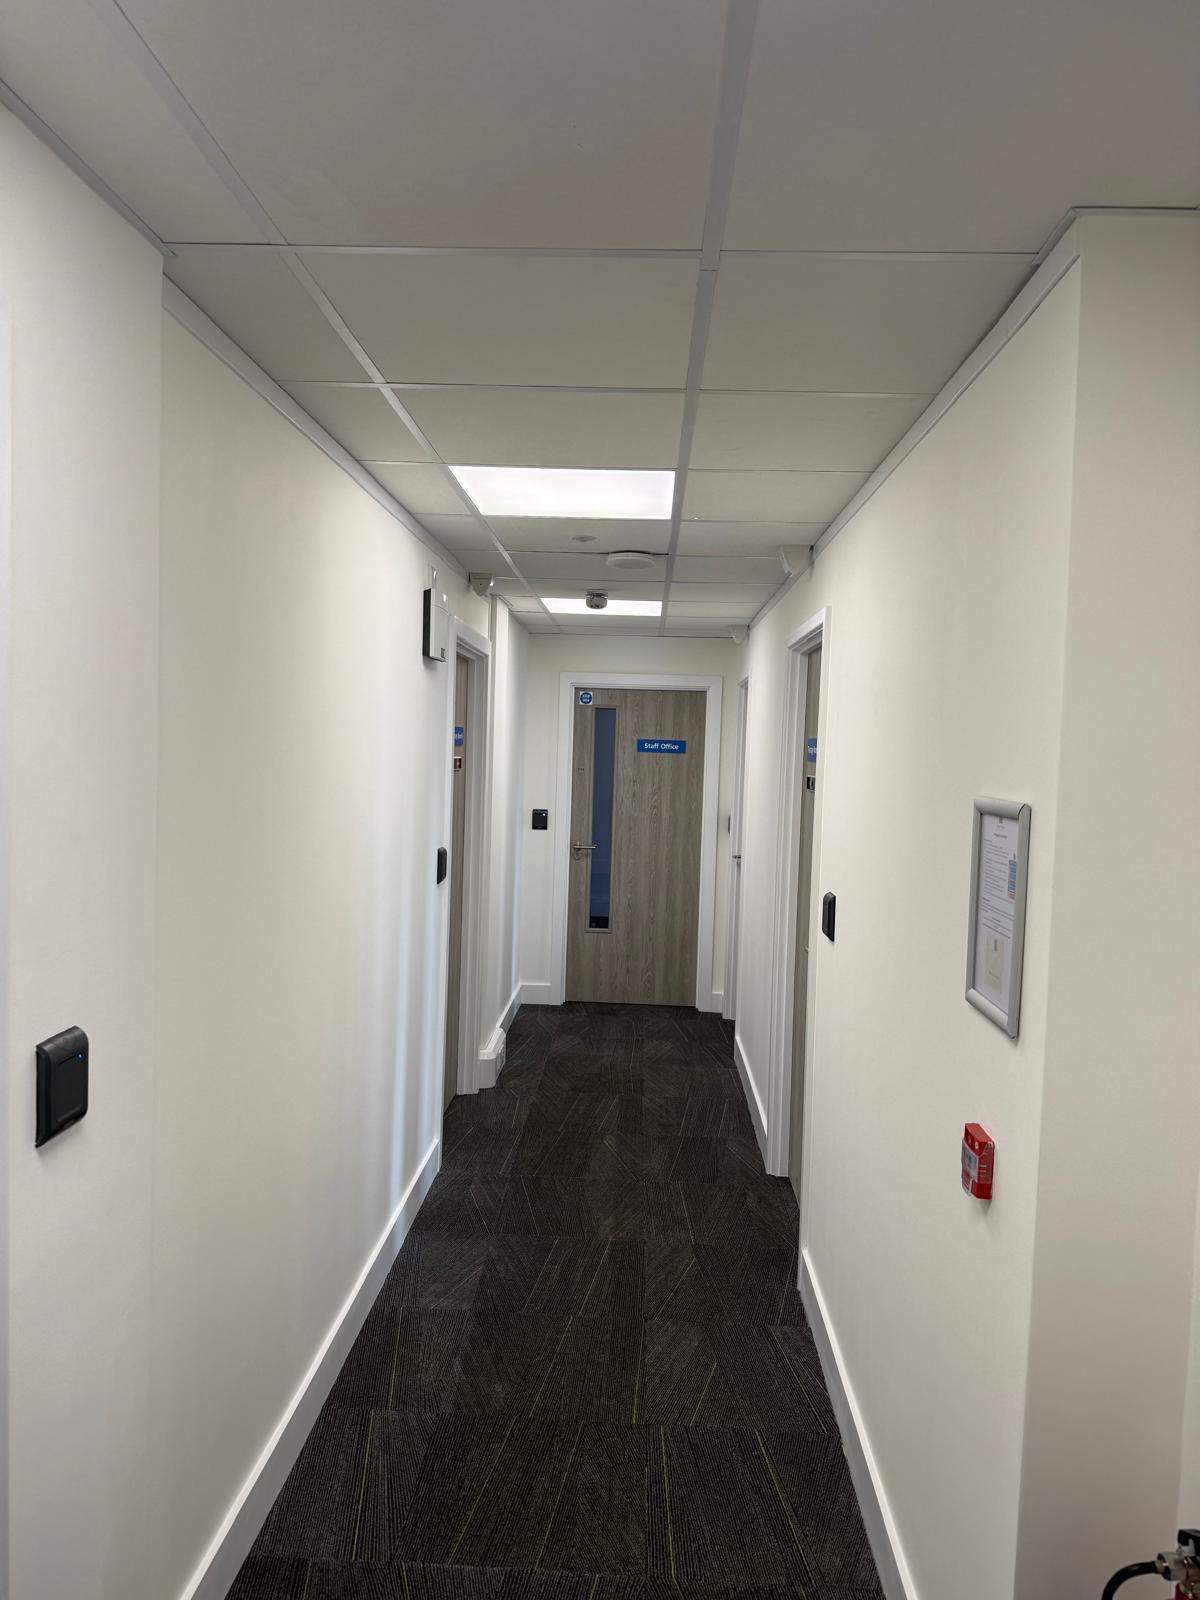 29 — Narrow hallway with card reader, fire alarm call point and Staff Office door
Got an urgent M&E issue? We're here around the clock.
Have a similar project in mind?
Let's discuss how we can deliver the same level of quality and reliability for your next M&E project.
Start a Project