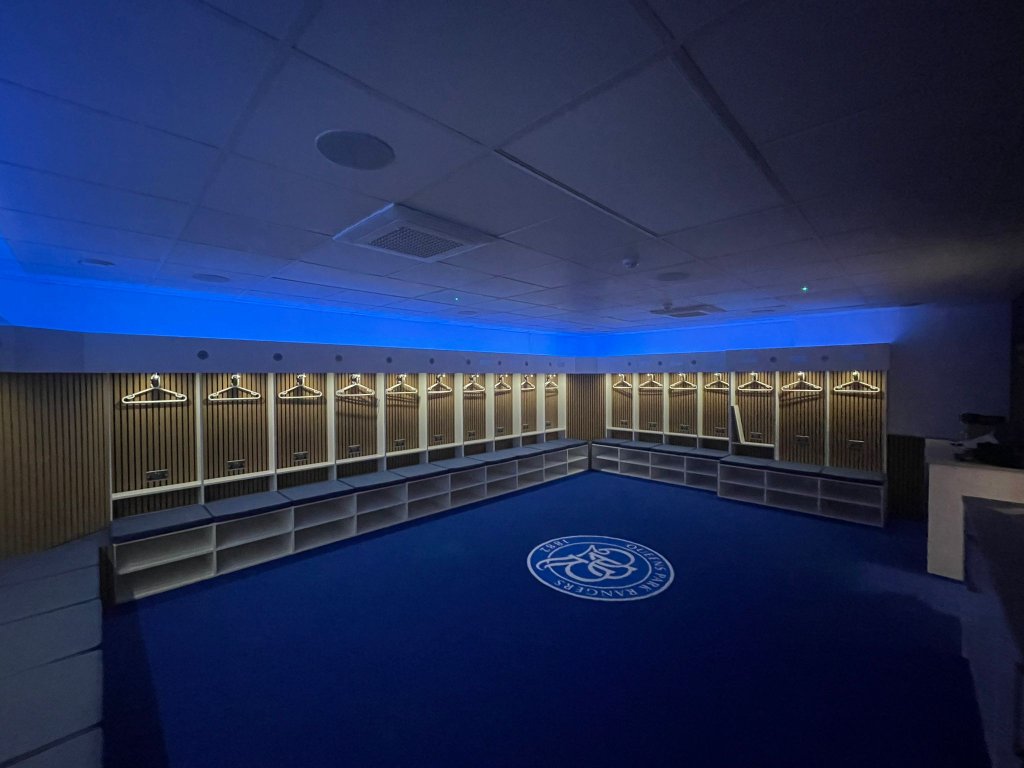
QPR Home Changing Room
Complete electrical and mechanical fitout for the QPR home changing rooms, including power distribution, lighting design, HVAC installation, and building management system integration.
The Challenge
QPR required a complete overhaul of their home changing room facilities to meet modern Premier League standards. The existing M&E infrastructure was outdated, with insufficient power capacity, poor lighting quality, and an aging HVAC system that struggled to maintain comfortable conditions. The works had to be delivered within a tight close-season window with zero disruption to adjacent stadium operations.
Our Solution
Our team designed and installed a complete M&E package: a new sub-distribution board with dedicated circuits for each zone, high-efficiency LED sports lighting with smart controls, a zoned HVAC system with heat recovery, full BMS integration for remote monitoring, and a new mechanical ventilation system with humidity control. All works were carefully sequenced around the stadium's operational schedule, with night-shift installation in critical areas to maintain safety and minimise disruption.
The Outcome
The project was delivered on time and within budget, transforming the changing room into a modern, energy-efficient facility. The new systems reduced energy consumption by an estimated 35%, improved air quality and comfort for players and staff, and provided the club with a robust, future-proof M&E infrastructure. The BMS integration gives facilities teams full visibility and control over all systems in real time.
35%
Energy Reduction
12 wks
Project Duration
6
Systems Integrated
Services Delivered
Project Gallery
01 — Home changing room — overview with QPR crest floor inlay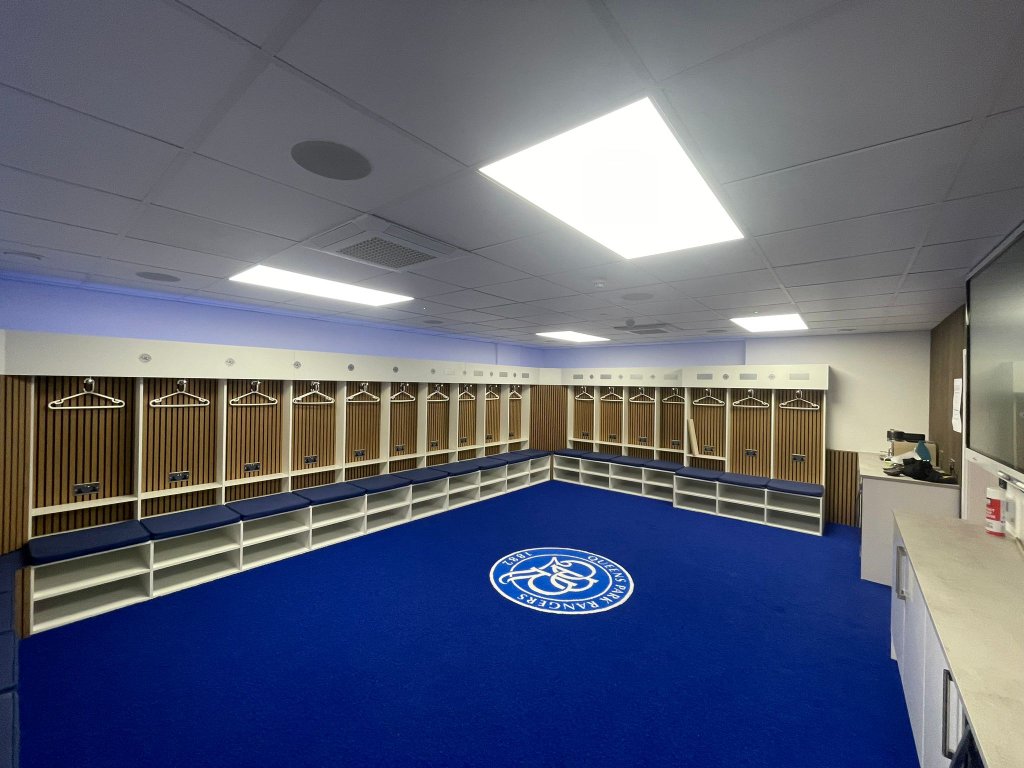 02 — L-shaped locker configuration with ambient blue LED
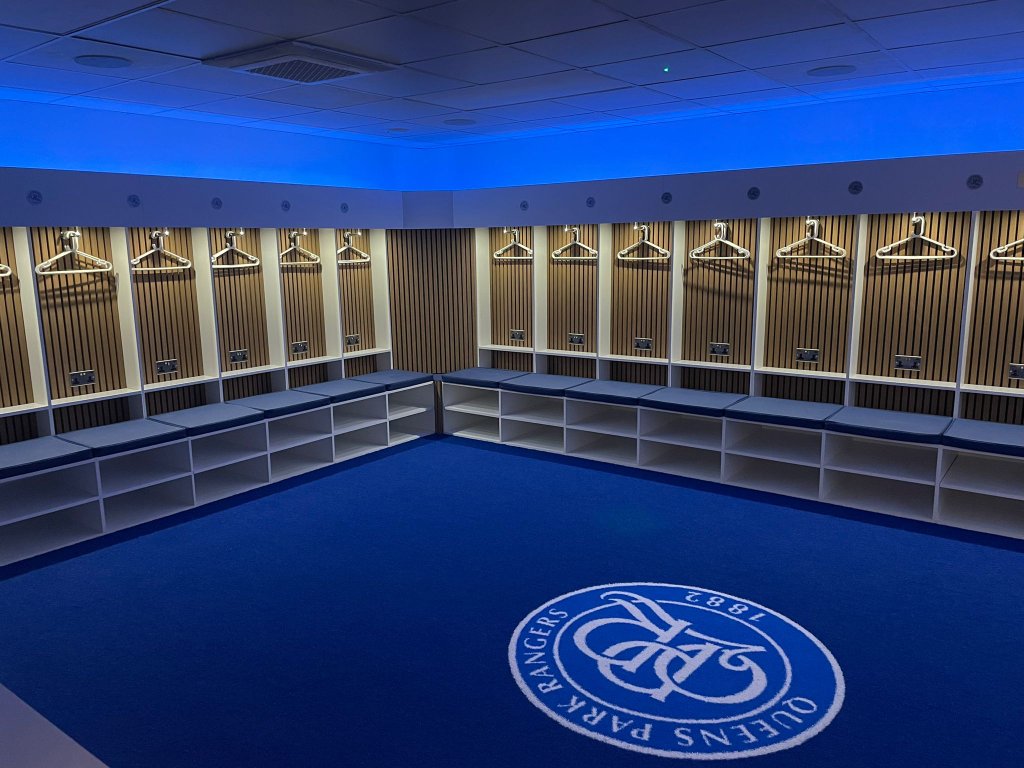 03 — U-shaped locker room with integrated bench seating
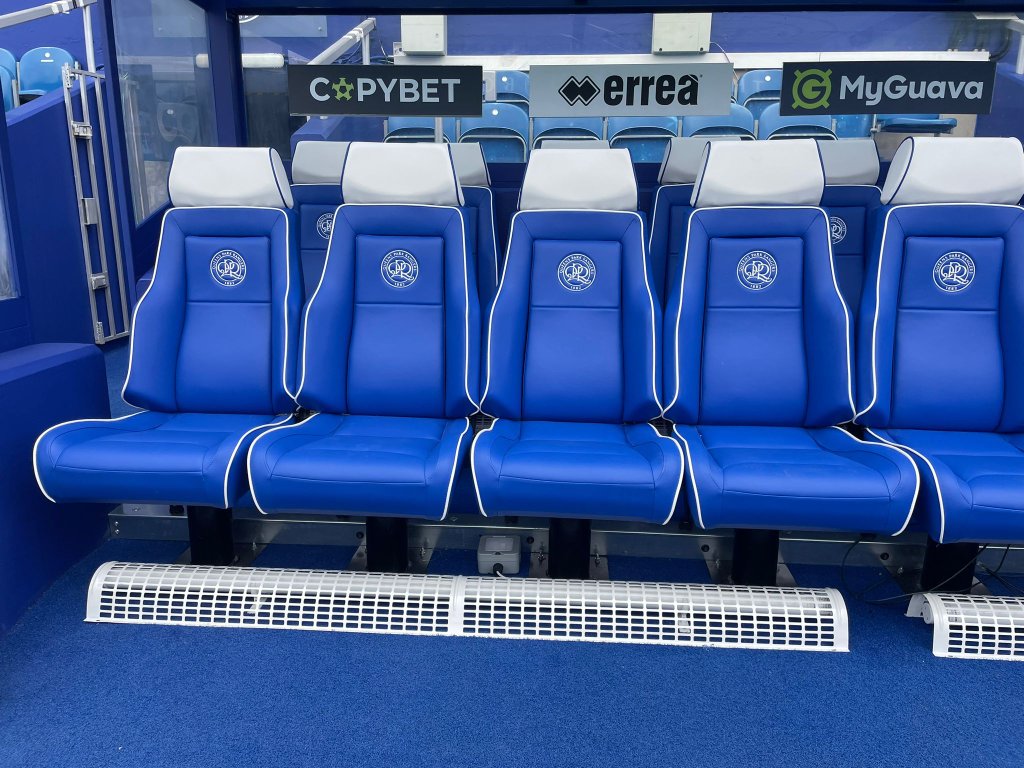 04 — Dugout seating with embroidered QPR crests
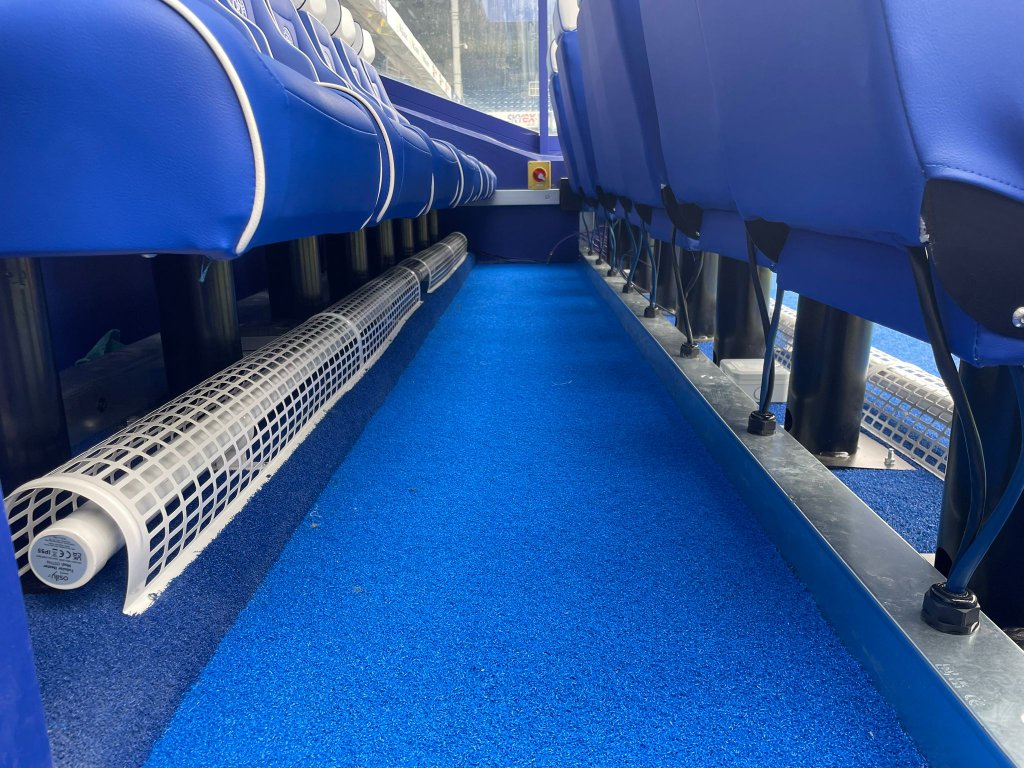 05 — Dugout seating with tubular heating and cable management
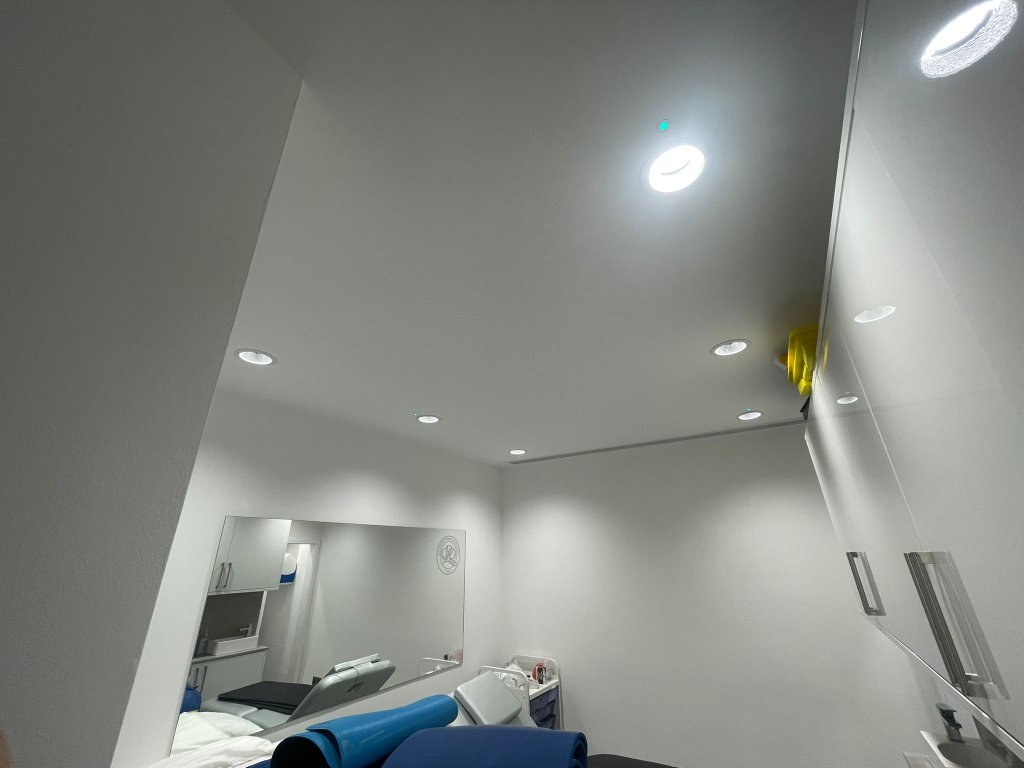 06 — Medical treatment room with QPR-branded mirror
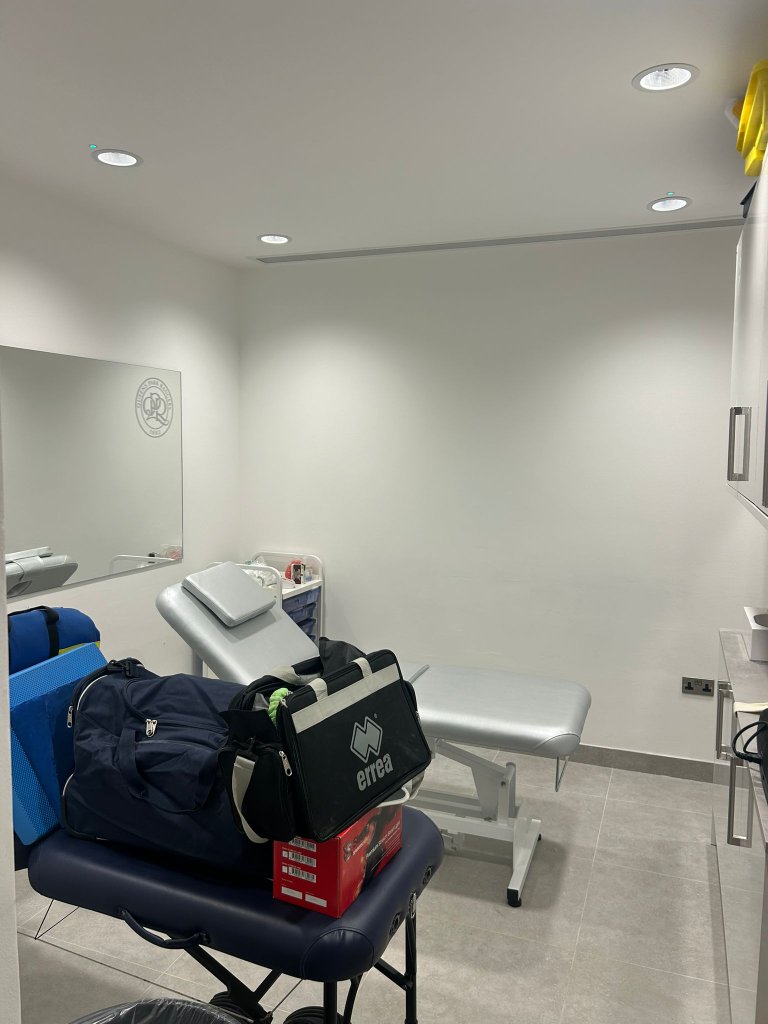 07 — Treatment room — physio couch and storage
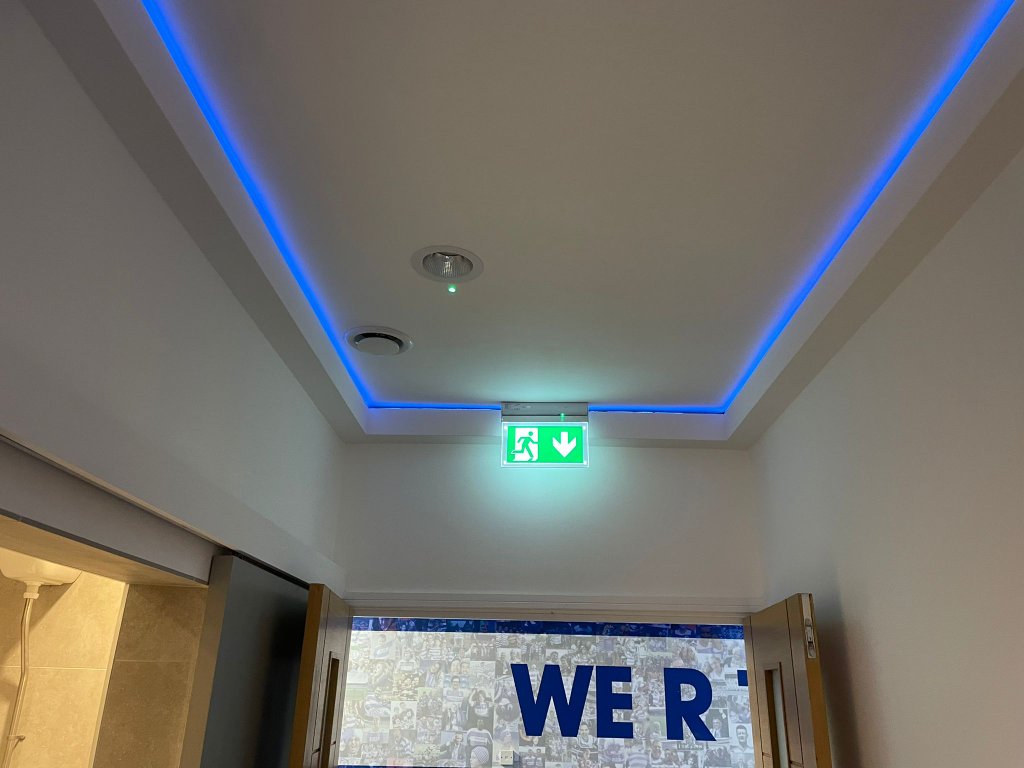 08 — Corridor with blue LED cove lighting and emergency signage
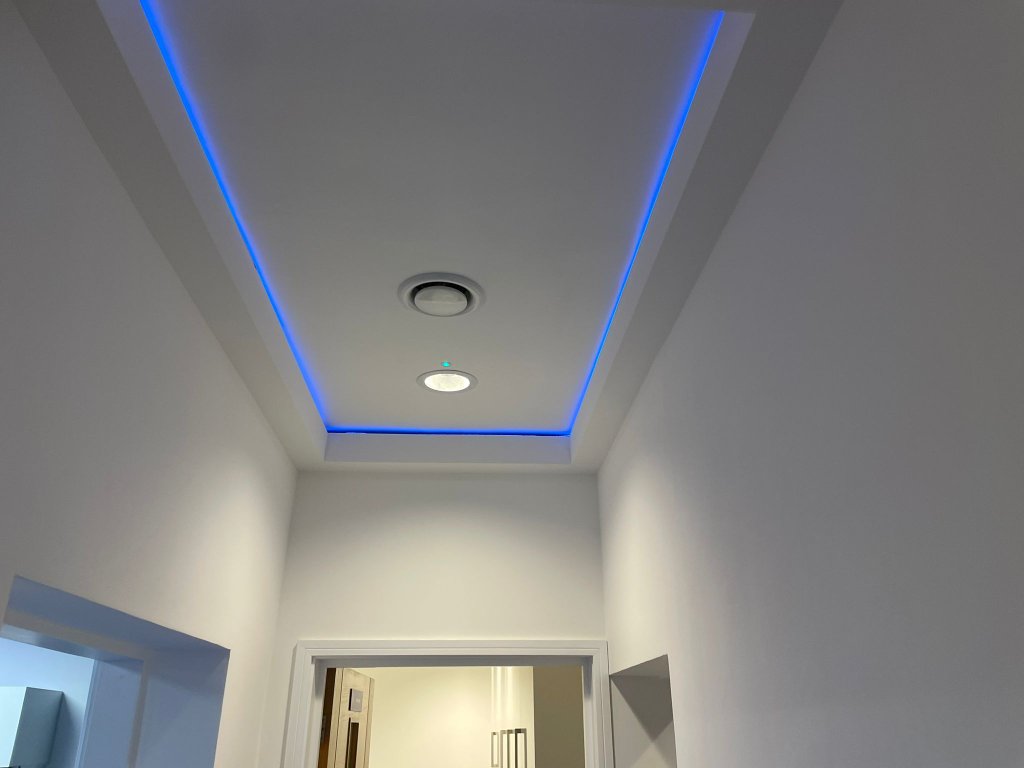 09 — Recessed ceiling with integrated blue LED strip
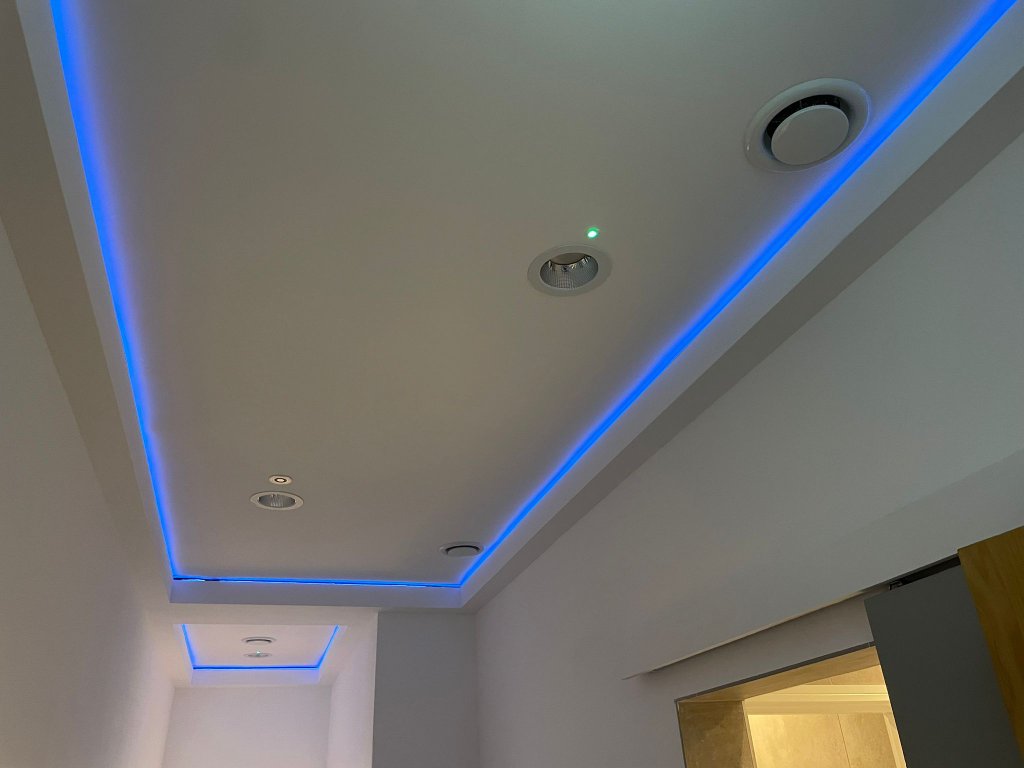 10 — Ceiling detail — downlights and air diffusers
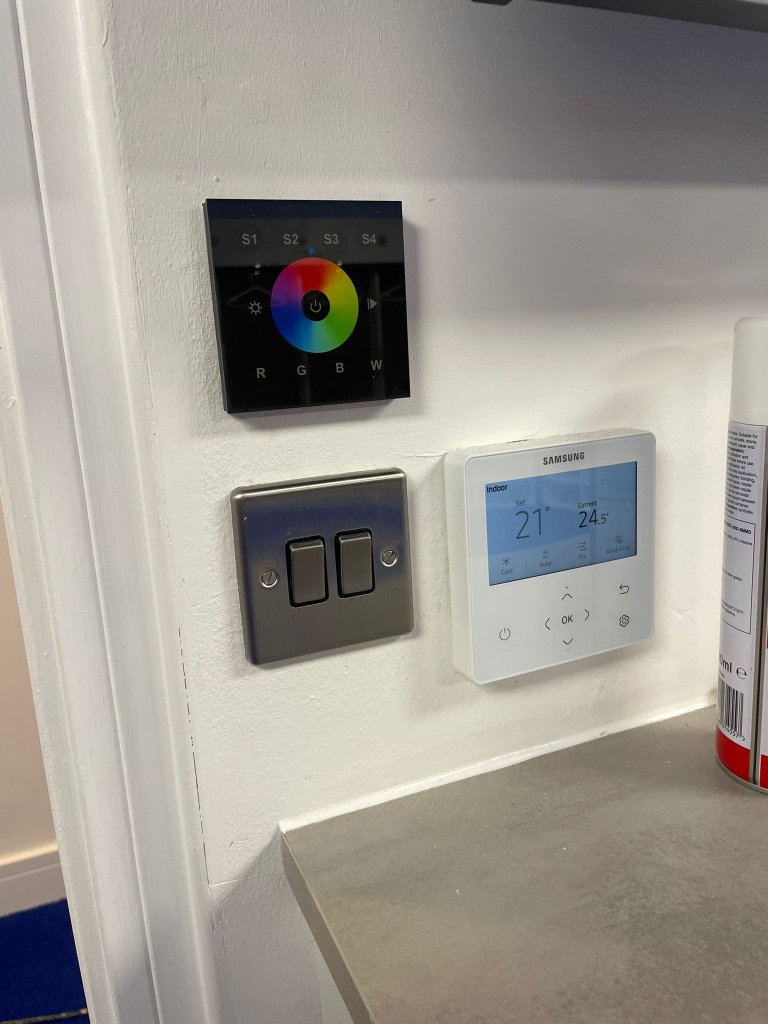 11 — Wall-mounted LED controller, switches, and Samsung thermostat
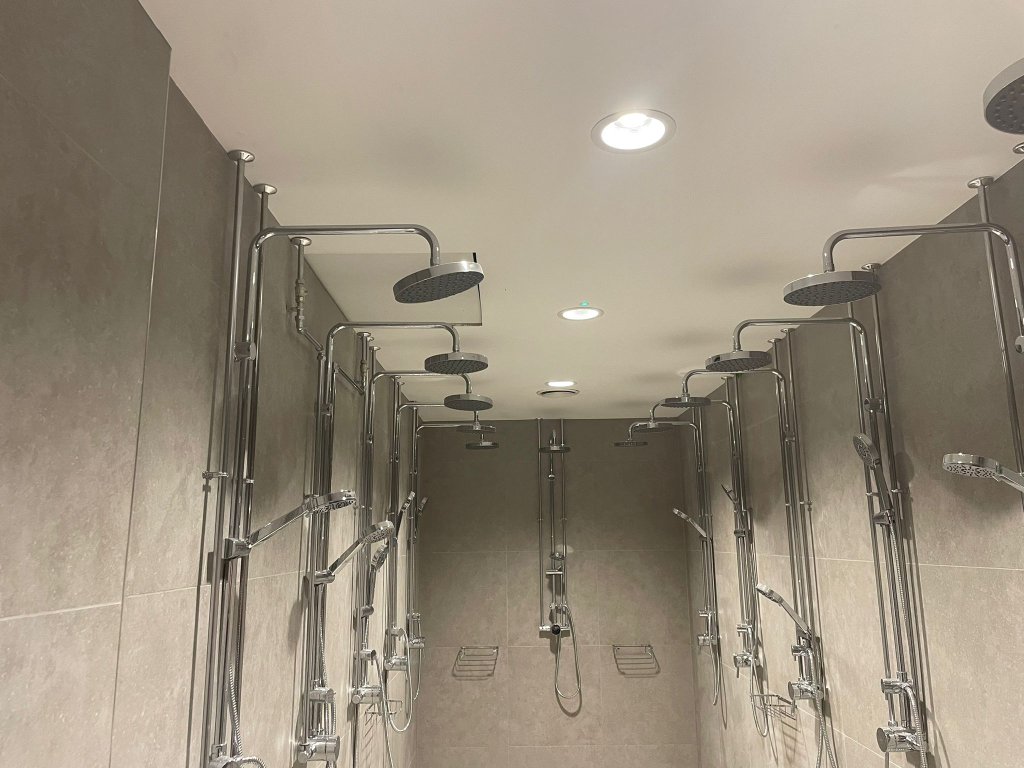 12 — Shower facility with chrome rainfall shower heads
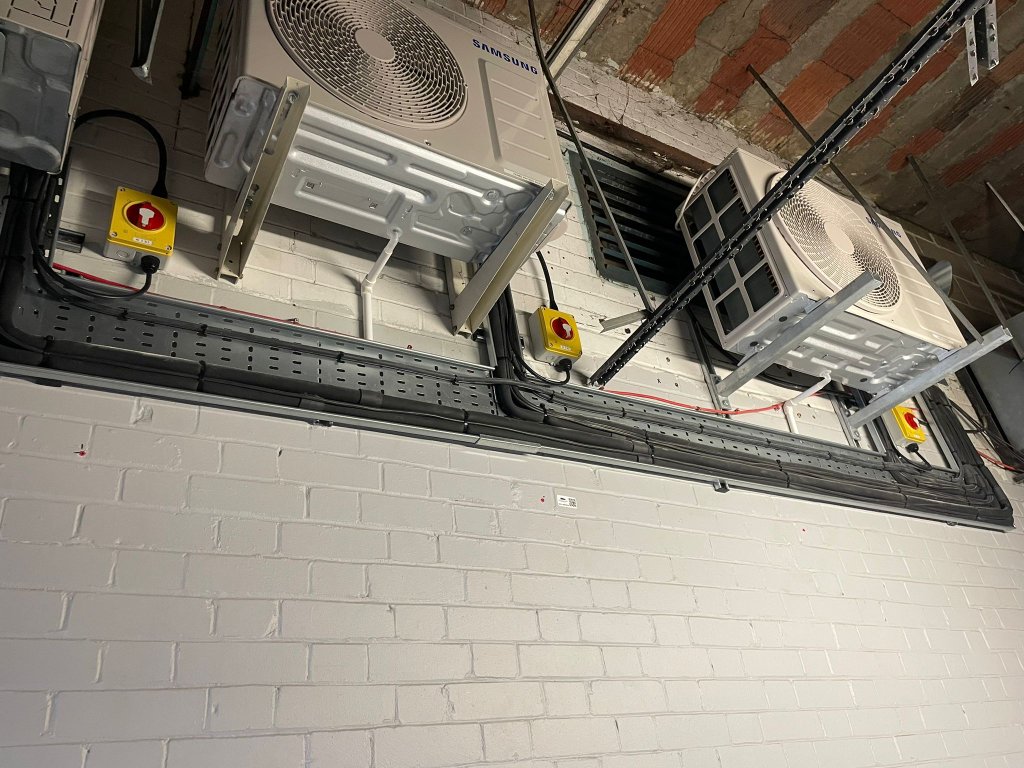 13 — Samsung HVAC outdoor units with isolators and cable tray
Got an urgent M&E issue? We're here around the clock.
Have a similar project in mind?
Let's discuss how we can deliver the same level of quality and reliability for your next M&E project.
Start a Project